
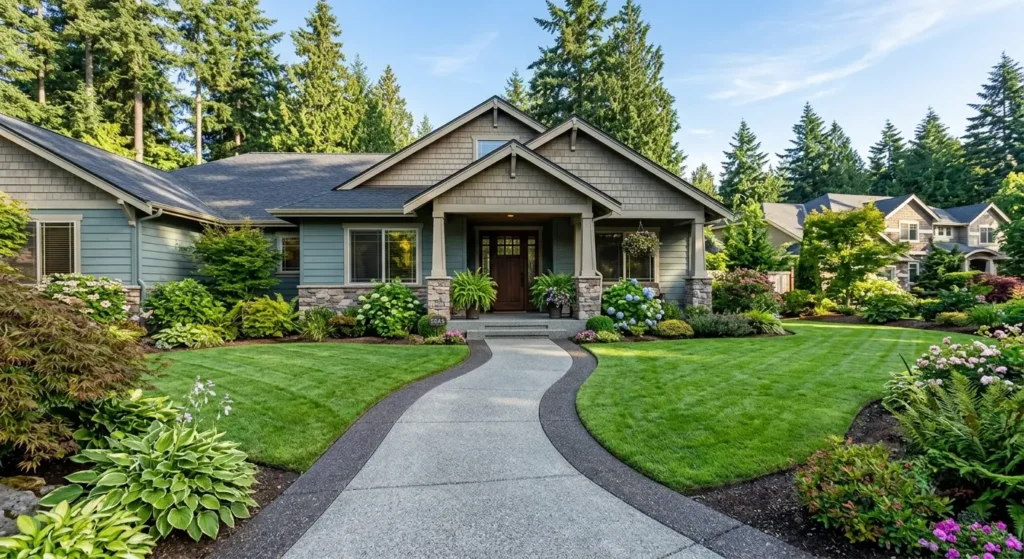
Planning a custom pedestrian path for your residential property requires balancing practical foot traffic needs with overall visual design. Homeowners across the Pacific Northwest often focus on surface texturing while overlooking essential dimensional guidelines during pathway planning. Choosing appropriate pathway width ensures two people can walk side-by-side comfortably without stepping onto surrounding lawns or garden beds. Knowing standard width requirements for front entryways, garden paths, and side access walkways helps create an accessible, welcoming home environment. Smart hardscaping decisions start with designing dimensions tailored to daily lifestyle needs.
Standard Width Guidelines for Front Entrance Walkways
Designing a front entryway path requires accommodating daily guest arrival, moving furniture, and comfortable side-by-side walking. A main residential entry concrete walkway should maintain a minimum width of four feet across its entire length. Furthermore, this forty-eight-inch width allows two adults to walk together naturally without squeezing or stepping off the paved surface. Installing narrow three-foot main entry paths feels restrictive, forcing arriving guests to walk in single file toward your front door. Consequently, establishing generous main entry dimensions remains an essential initial design step.
Upgrading main entrance pathways to five or six feet wide creates a grand, luxurious approach that enhances curb appeal dramatically. Sprawling craftsman and contemporary homes in Sammamish benefit greatly from wider, well-proportioned entryway approaches that match architectural scale. Furthermore, wider pathways easily accommodate wheelchair access, strollers, and large deliveries without damaging adjacent landscape borders. Certified hardscaping designers maintain current knowledge regarding ADA accessibility recommendations and municipal setback guidelines. Therefore, designing a spacious main entry path ensures long-term comfort, accessibility, and visual elegance.
Sizing Garden Paths and Secondary Side Walkways near Pine Lake Park
Designing secondary walkways around home perimeters or through gardens near Pine Lake Park or Beaver Lake Preserve involves different functional requirements. Secondary pathways connecting driveways to side garage doors, trash storage areas, or backyard sheds can measure thirty-six inches wide. Furthermore, a three-foot width provides sufficient space for single-file walking, pushing lawnmowers, or wheeling garden carts comfortably. Narrower thirty-inch paths suit tight side-yard spaces where property line boundaries limit available installation room.
Garden paths winding through lush flowerbeds or wooded backyard areas can feature varying widths to create cozy, natural movement. Incorporating flared entry landings, widened seating nooks, or curved garden approaches adds visual charm and organic flow to your landscape. Proper site grading ensures secondary pathways maintain a subtle slope, preventing standing rainwater puddles during heavy winter rainstorms. Installing crushed rock sub-bases beneath secondary paths prevents frost heave and keeps surfaces level year after year. Investing in properly sized secondary paths optimizes property navigation while enhancing garden beauty.
Integrating Pathway Layouts with Landscape Features
Integrating outdoor pathways seamlessly with existing landscape features creates a cohesive, harmonious residential environment. Extending garden planting beds along path borders softens rigid concrete edges with colorful perennials, lush ferns, and evergreen shrubs. Overhanging foliage can encroach on pathway clear openings over time, making generous initial path widths even more practical. Installing low-voltage landscape lighting fixtures along pathway edges improves nighttime visibility while showcasing surface textures after dark.
Flaring walkway ends where paths meet driveways, porches, or patio spaces creates inviting visual transitions throughout your yard. Flared entry landings provide comfortable standing room for guests greeting hosts at the front door or stepping out from vehicles. Incorporating subtle decorative stamped borders or contrasting color stains frames pathway openings, drawing visual focus toward key entry doors. Professional hardscaping teams balance path width, curve geometry, and plant selections to maximize overall charm. Custom layout planning turns simple pedestrian paths into striking landscape features.
Evaluating Quality Installation and Craftsmanship
Executing durable, properly sized pedestrian pathways requires advanced technical skills, precise form setting, and expert concrete finishing. Skilled trade craftspeople set sturdy wooden or flexible plastic forms securely to maintain exact width dimensions and smooth curve geometry. Proper sub-base compaction using crushed gravel ensures pedestrian paths withstand soil movement without cracking or settling unevenly over time. Skimping on form alignment or using improper concrete thickness severely compromises final visual appeal and longevity.
Professional installation crews utilize specialized edging tools, laser levels, and broom finishing equipment to deliver flawless surface quality. Superior workmanship guarantees uniform surface traction, effective rainwater shedding, and long-lasting durability against Pacific Northwest weather exposure. When searching for experienced hardscaping specialists, reviewing past project portfolios and verified local feedback provides confidence in service dependability. Selecting high-caliber installation craftsmanship guarantees that your residential pathways remain safe, beautiful, and functional for decades.
Pave the Way to Elegance with Sammamish Concrete Concepts
Designing and constructing proportioned residential walkways beautifully demands creative vision, precise measurement, and complete dedication to quality craftsmanship. At Sammamish Concrete Concepts, we take immense pride in crafting custom front entryways, side paths, and garden walkways tailored specifically to Sammamish homes. Our experienced team works closely with you to establish ideal path widths, custom stamped textures, and weather-resistant sealers that enhance your home’s curb appeal. From grand five-foot main entries to charming winding garden paths, we provide full insurance protection, transparent pricing, and guaranteed results. Reach out to Sammamish Concrete Concepts today to schedule your walkway consultation and elevate your outdoor navigation.
Pingback: What Temperature Is Best for Pouring Concrete in Sammamish?