- Front walks, garden paths and steps in Everett, WA
Concrete paths and walkways in Everett, WA
Front entry walks, garden paths, side yard access and steps that connect your property safely. Graded to drain, finished with slip-resistant textures and designed to fit your landscaping.
- Free written quotes
- Slip-resistant finishes
Tell us about your project and we will call you to set up a site visit.
Prefer to talk? Call (425) 20470-5667
Walkways that lead with style and safety
A good walkway does two jobs. It gets people where they need to go, and it shapes how your whole property looks and feels. We design and pour concrete paths that connect your driveway, front door, patio, gardens and side yards in a way that feels natural.
In a climate as wet as ours, walkways have to drain well and stay safe underfoot. Every path we build is graded so water runs off, set on a compacted base so it stays level, and finished with a texture that grips in the rain.
Walkways we build
- Front entry walkways
- Garden paths through landscaping
- Side yard access paths
- Paths around the house
- Concrete steps and landings
- Links between driveway, patio and yard
What makes a walkway safe and long-lasting
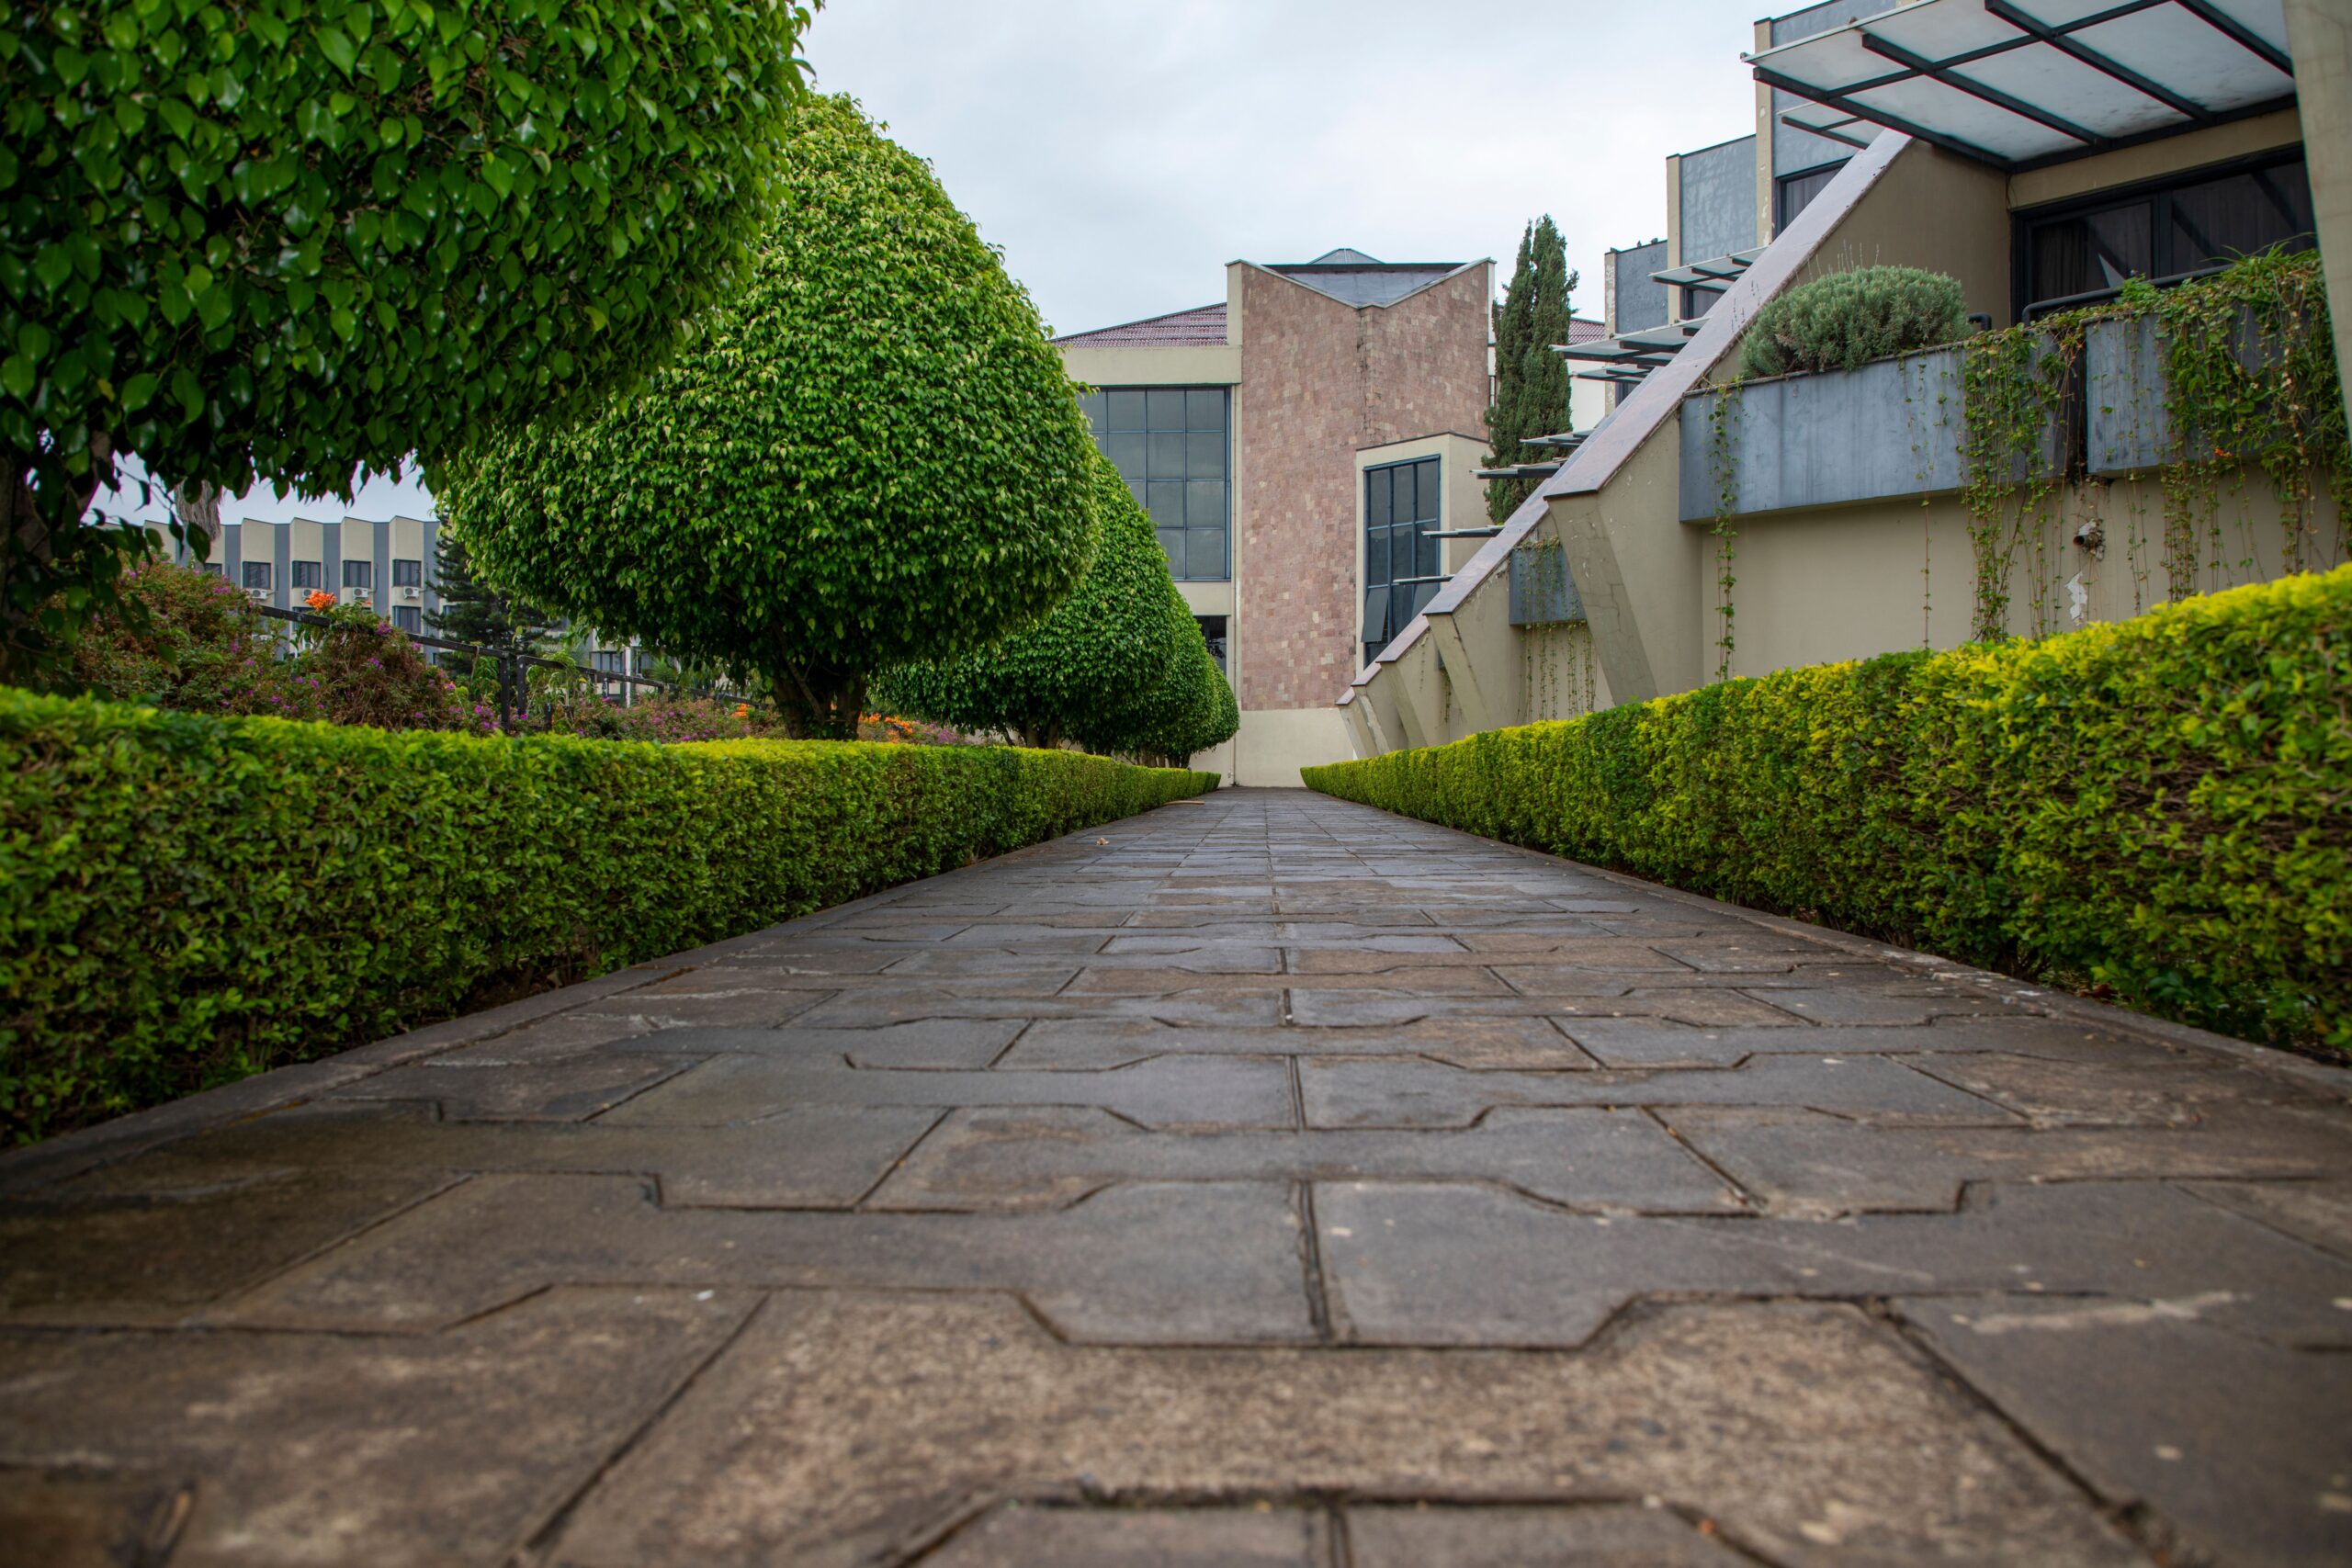
The details under and on the surface decide whether a path stays level and safe or starts cracking and holding water.
Compacted base
Sod and topsoil are removed and a crushed rock base is compacted so the path does not settle or heave.
Slope for drainage
Each path is graded so rain runs off the surface instead of pooling or draining toward your house.
Slip-resistant surface
Broom, exposed aggregate or textured finishes give good grip when the path is wet.
Reinforcement and joints
Wire mesh holds the slab together and evenly spaced control joints keep cracking neat and hidden.
- Layout and design
Planning paths that fit your yard
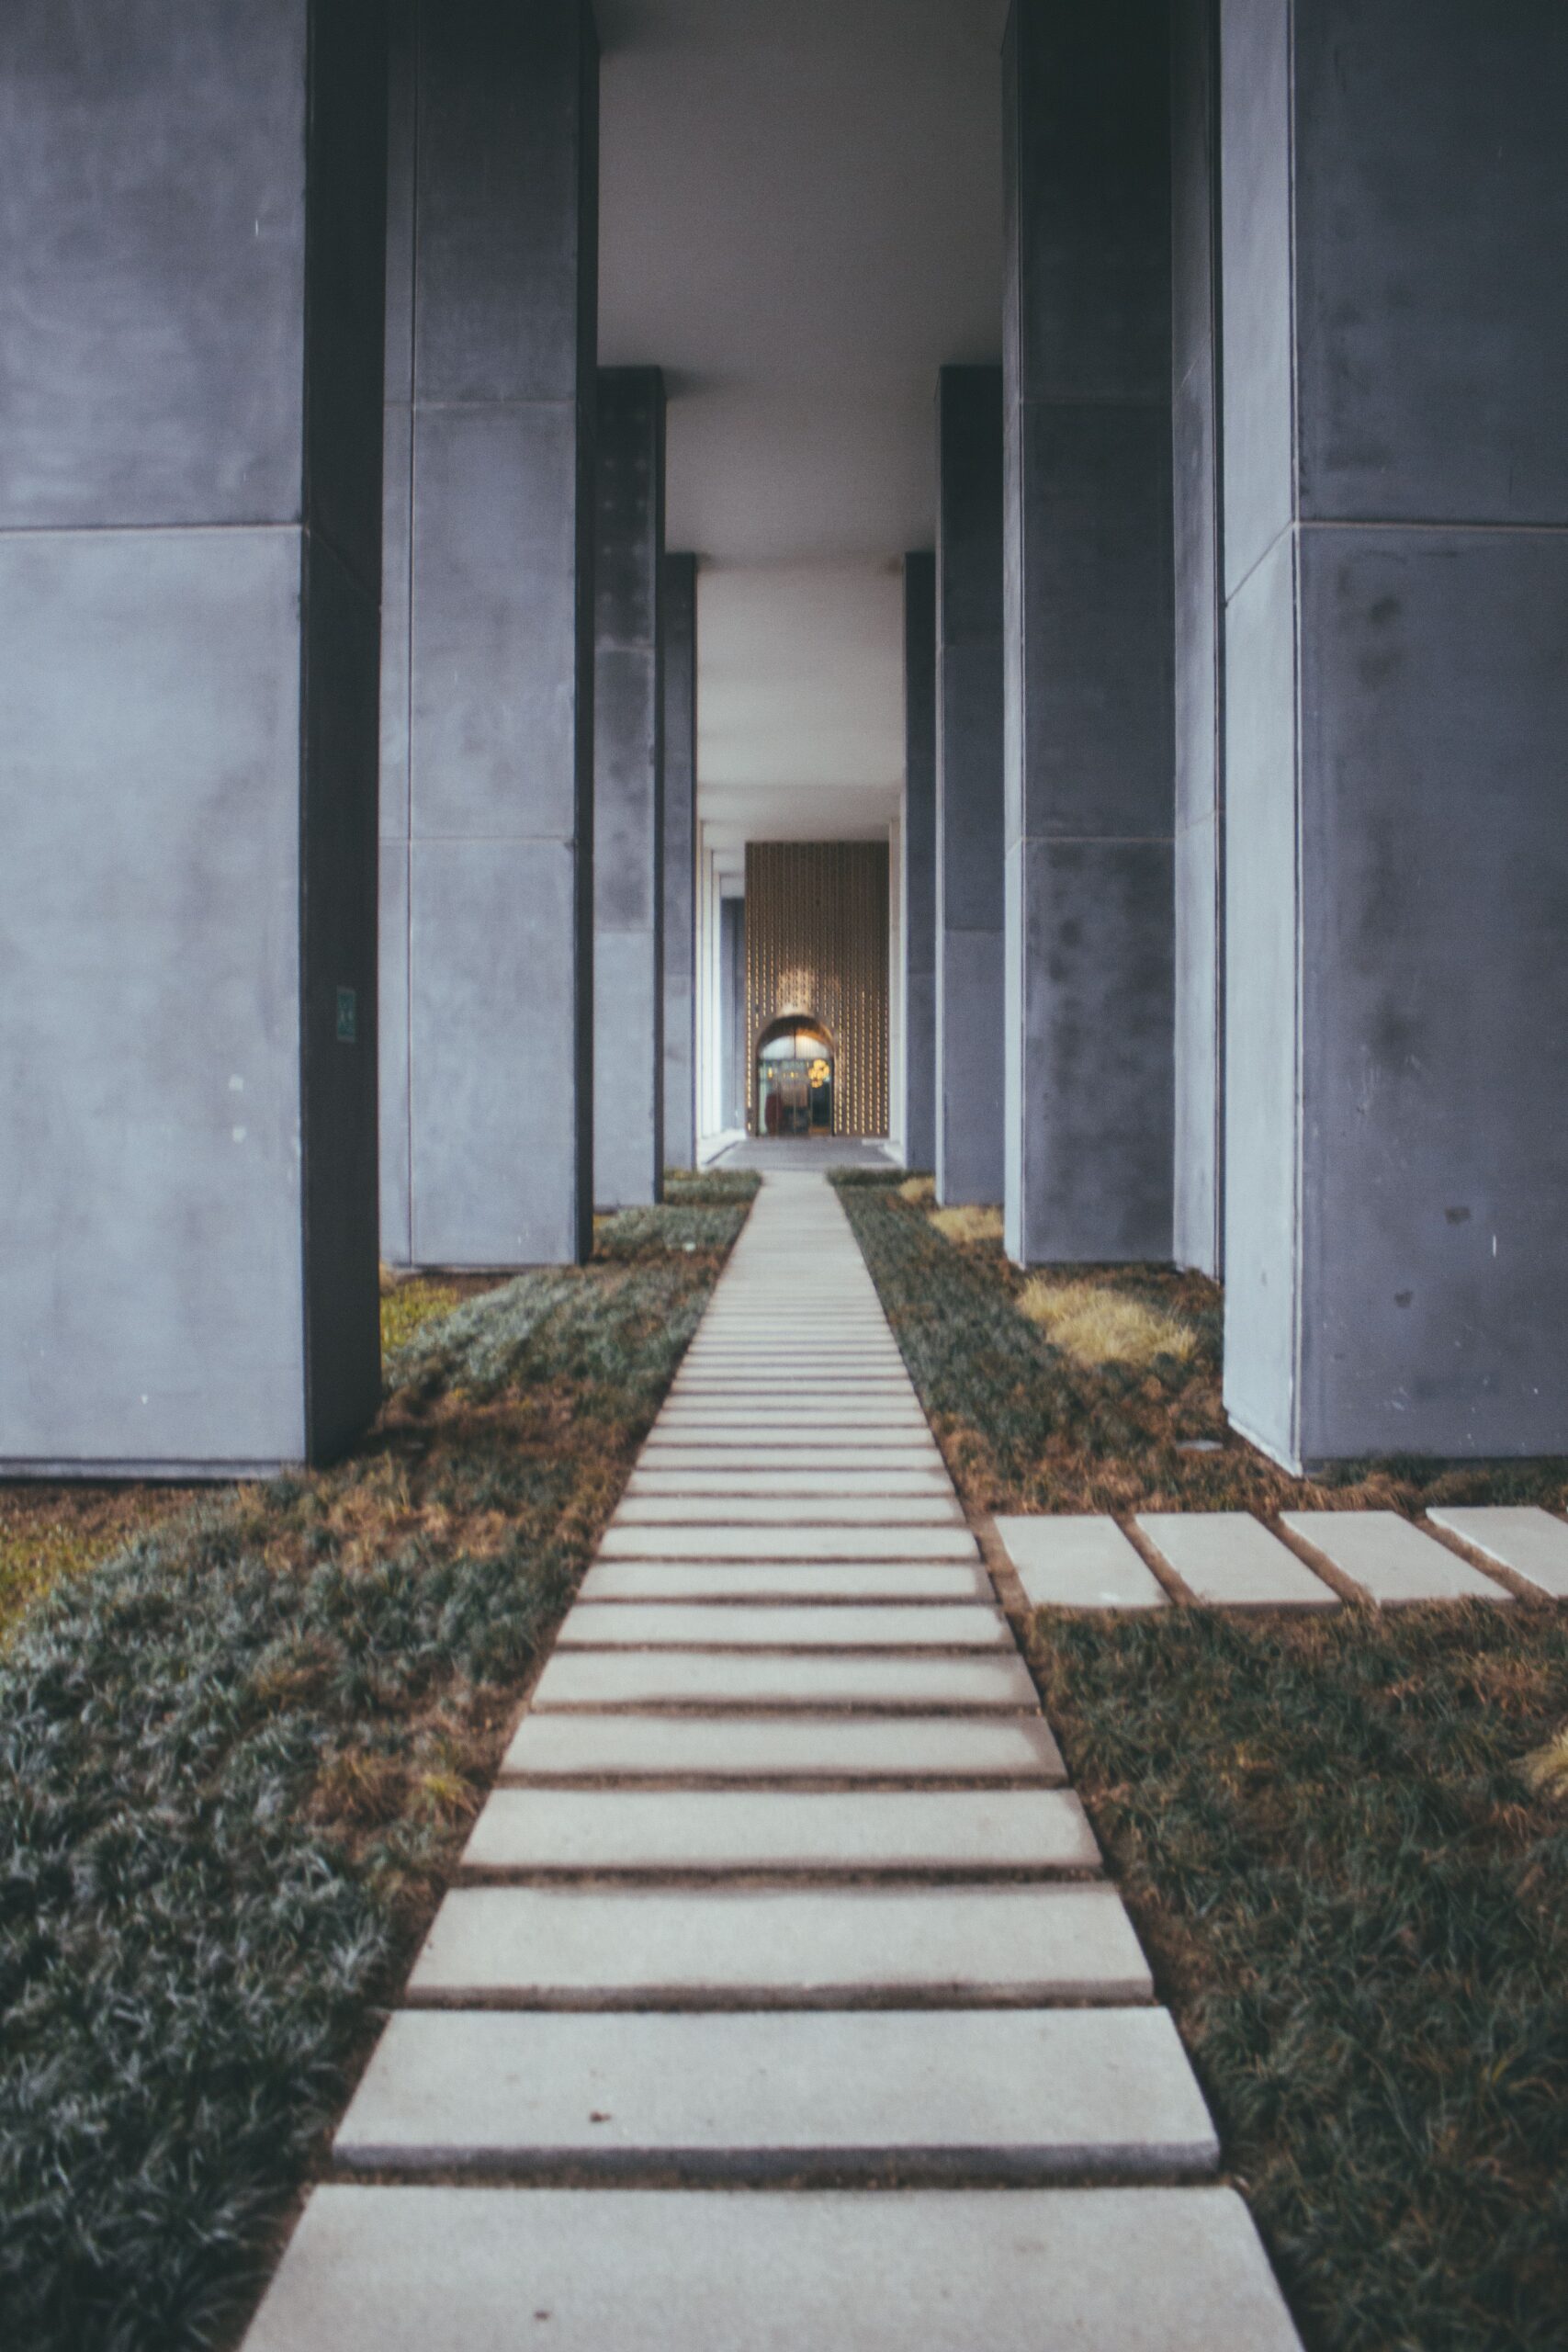
The best walkways follow the way you actually use your property. Think about where you walk every day, which areas need better access and where guests naturally head. A path that matches those patterns feels effortless. One that fights them gets ignored.
We work directly with you or with your landscape designer so your walkways, plantings and outdoor spaces come together as one plan.
Follow your routines
Paths go where people really walk, from the driveway to the door, the patio to the garden, the gate to the bins.
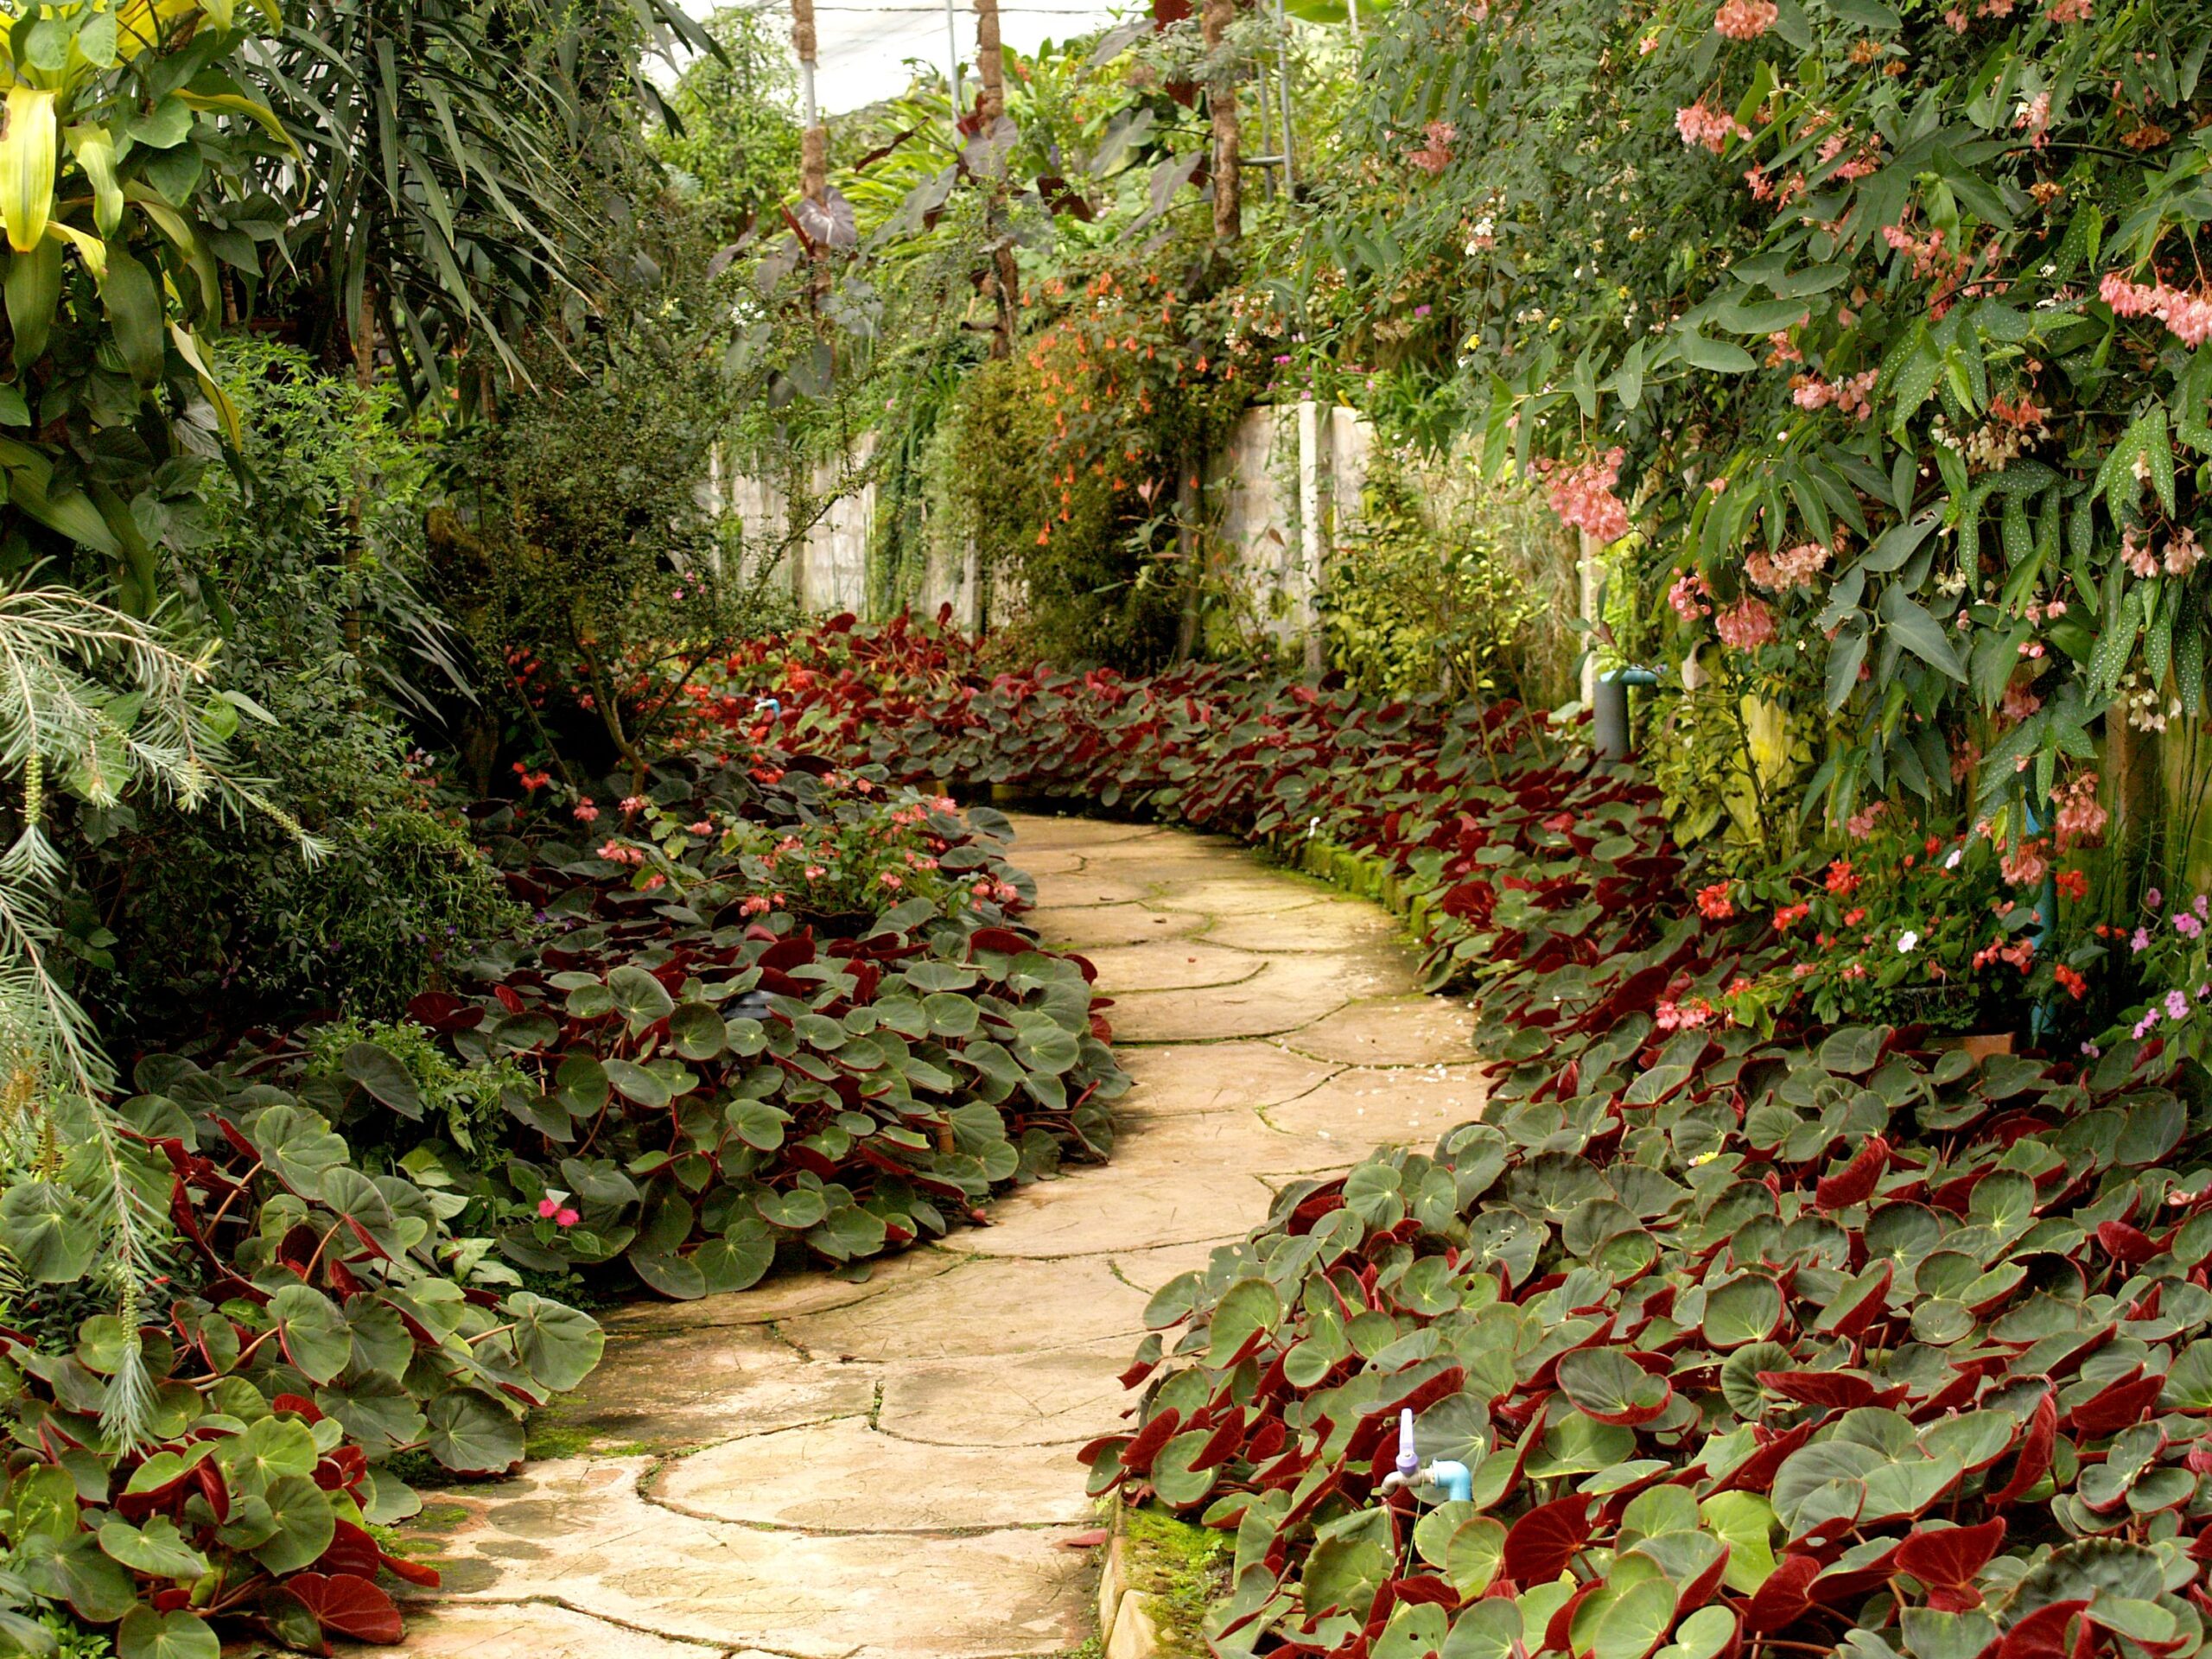
Curved or straight
Gentle curves suit relaxed, informal gardens. Straight lines suit formal designs and quick, direct routes.
Room for plants and roots
We leave clearance for plants at their mature size so roots and branches do not crowd or lift the path.
Finishes that match
Walkways can match a stamped patio or use a simpler finish that complements it, for a consistent look.
- Width guide
How wide should your walkway be?
Width depends on who uses the path and how. These are common starting points. We adjust each one to your space and needs.
Front entry walks: 4 to 5 feet
Wide enough for two people to walk side by side to your front door.
Garden paths: 2 to 3 feet
Comfortable single-file walking without overpowering your plantings.
Side yard paths: 3 to 4 feet
Room for wheelbarrows, garbage bins and access to utility equipment.
Accessible routes: 36 inches or more
A minimum for wheelchairs and walkers, with wider paths being more comfortable.
Concrete walkway vs gravel path
Gravel costs less up front, but concrete is easier to live with. Here is how they compare.
Concrete walkway
- Firm, even surface for strollers, bins and wheelchairs
- No loose stones tracked into the house
- Very low maintenance
- Slip-resistant and decorative finishes
- Higher upfront cost
Gravel path
- Lowest upfront cost
- Drains water well
- Stones scatter and get tracked indoors
- Needs raking and topping up
- Hard going for wheels and walkers
For front walks and paths you use every day, concrete is the safer, lower-maintenance choice.
Ready for a safer, better-looking walkway?
Book a free on-site estimate. We will walk your property with you, plan the layout and give you a written price.
How we build your concrete walkway
Proven steps that produce paths that stay level, drain well and look sharp for years.
Layout and planning
We mark the route, width and shape on site with you, including any steps, landings or curves.
Excavation and grading
Sod and topsoil are removed to the right depth and the ground is graded so water drains away.
Base installation
A layer of crushed rock is installed and compacted for drainage and a solid, stable footing.
Forms
Forms set the edges and grade. Curved paths use flexible forms and careful layout for smooth lines.
Reinforcement
Wire mesh is placed and supported at the correct depth so it can hold the concrete together.
Pour, finish and joints
Concrete is placed and consolidated, finished with your chosen texture, and control joints are cut at even spacing.
What affects the cost of a concrete walkway
Walkway pricing depends on the size and shape of the path and the finish you choose.
Length and width
Longer and wider paths need more concrete, base rock, forming and labor.
Shape and steps
Curves, steps and landings take more forming and finishing time than a straight run.
Finish
A broom finish is the most affordable. Stamping, color and decorative borders add cost.
Site conditions
Removing an old path, working on a slope, tree roots or tight access all add prep work.
Get an exact, itemized price with a free on-site estimate.
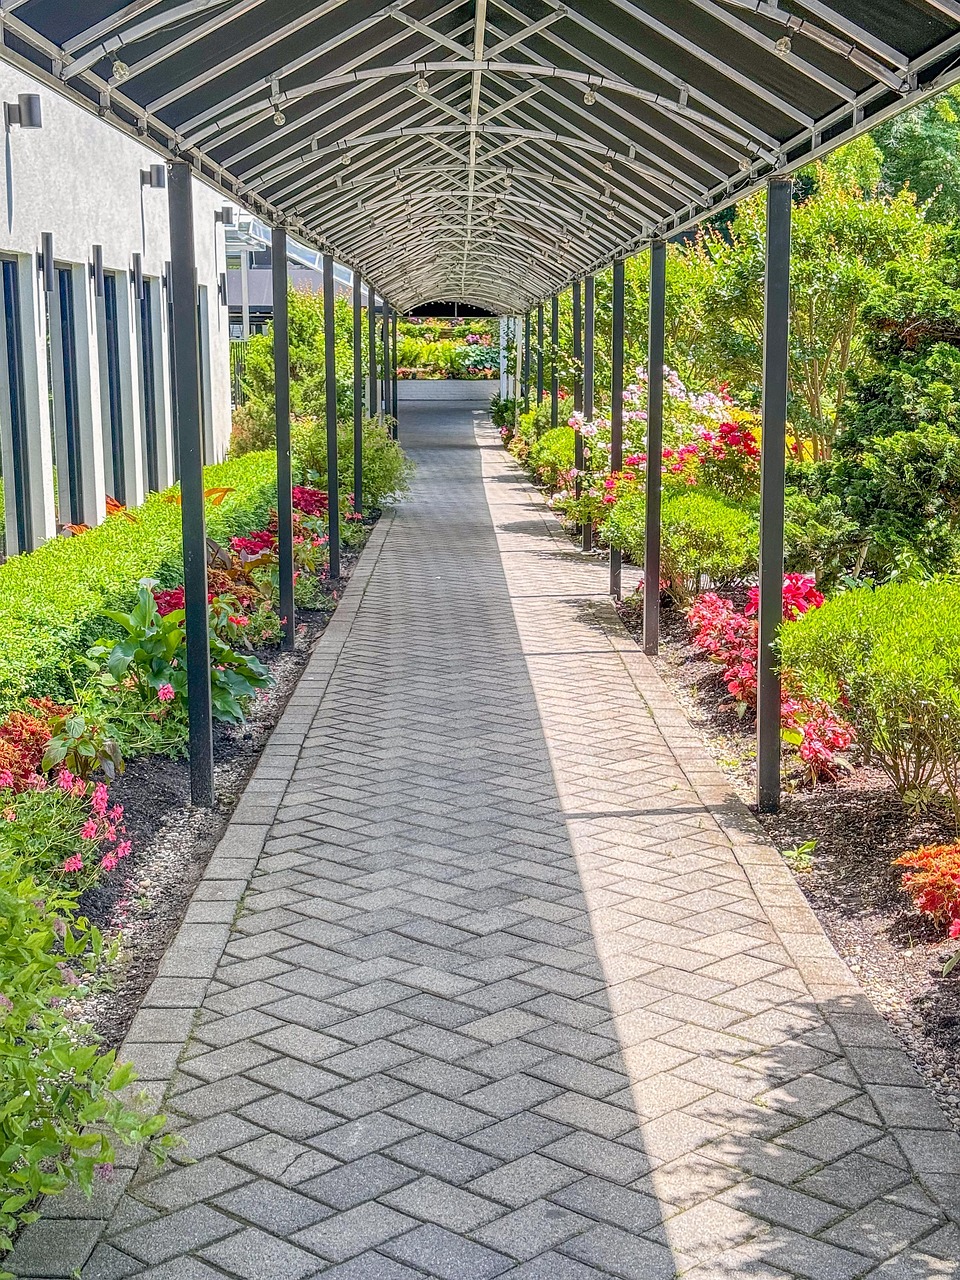
Types of concrete walkways
Each walkway is designed around where it goes, how much traffic it gets and the look you want.
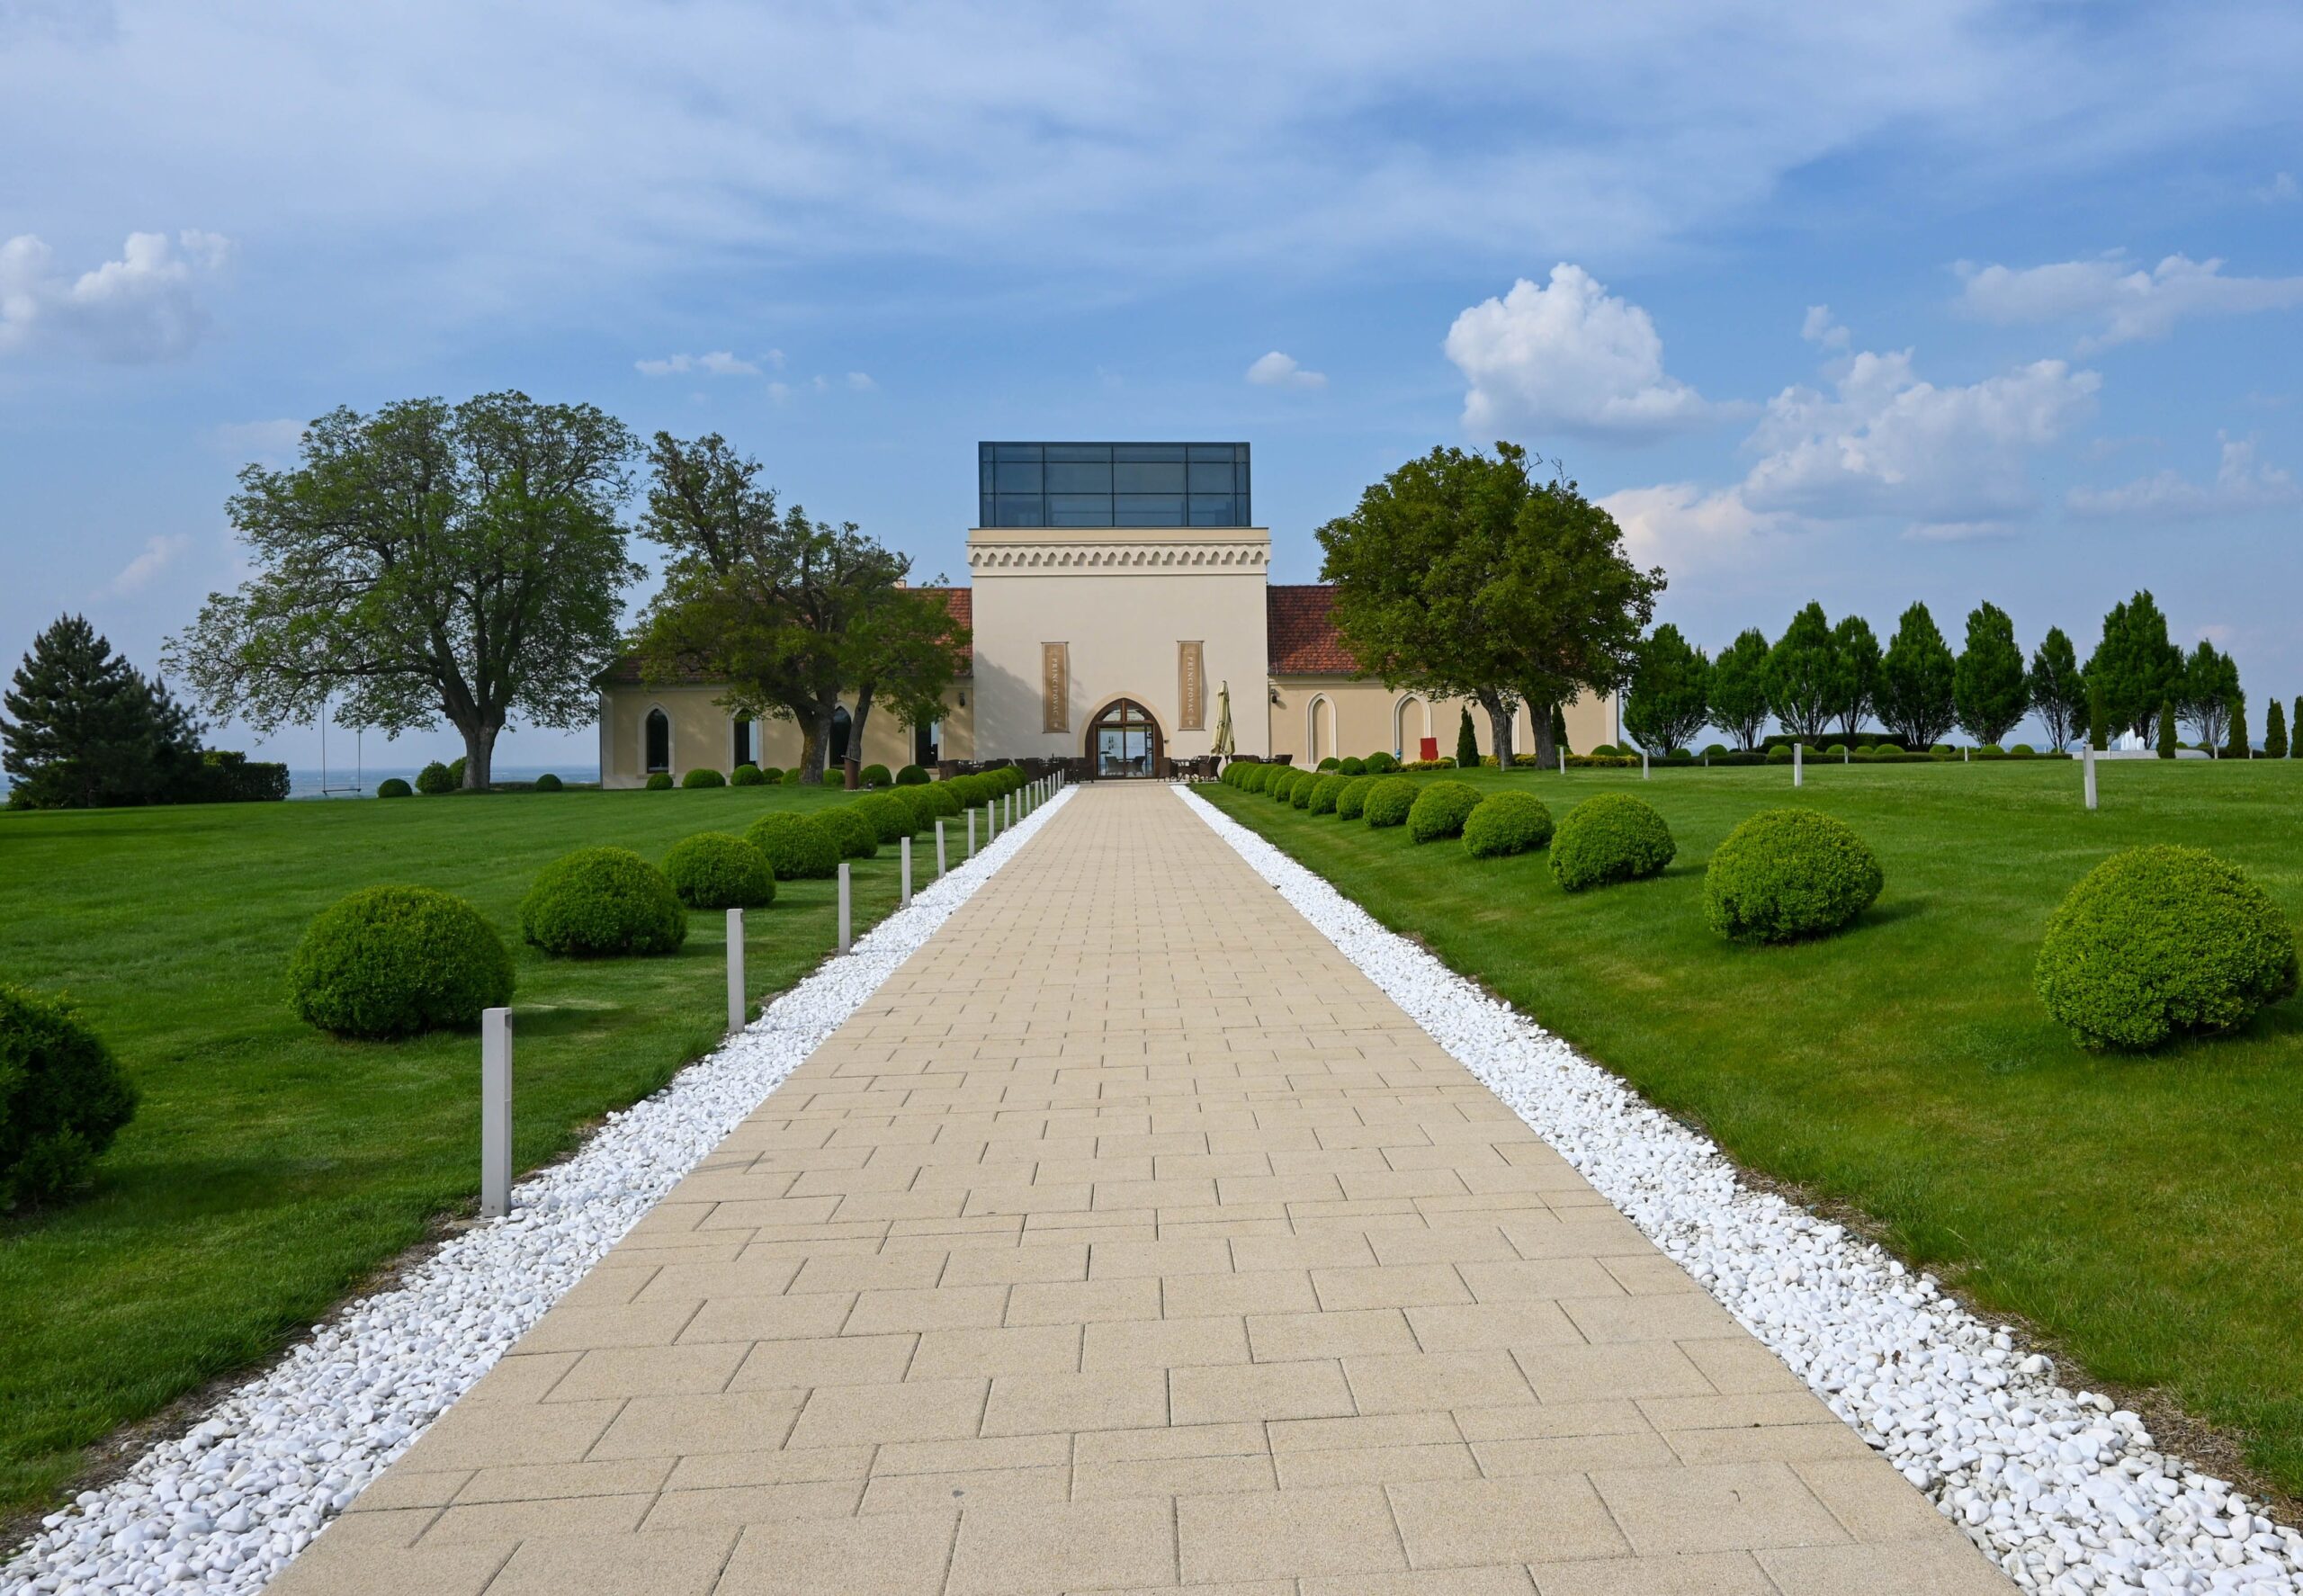
Front entry walkways
Your home’s first impression. Straight and formal or gently curved, with room for decorative borders or stamping.
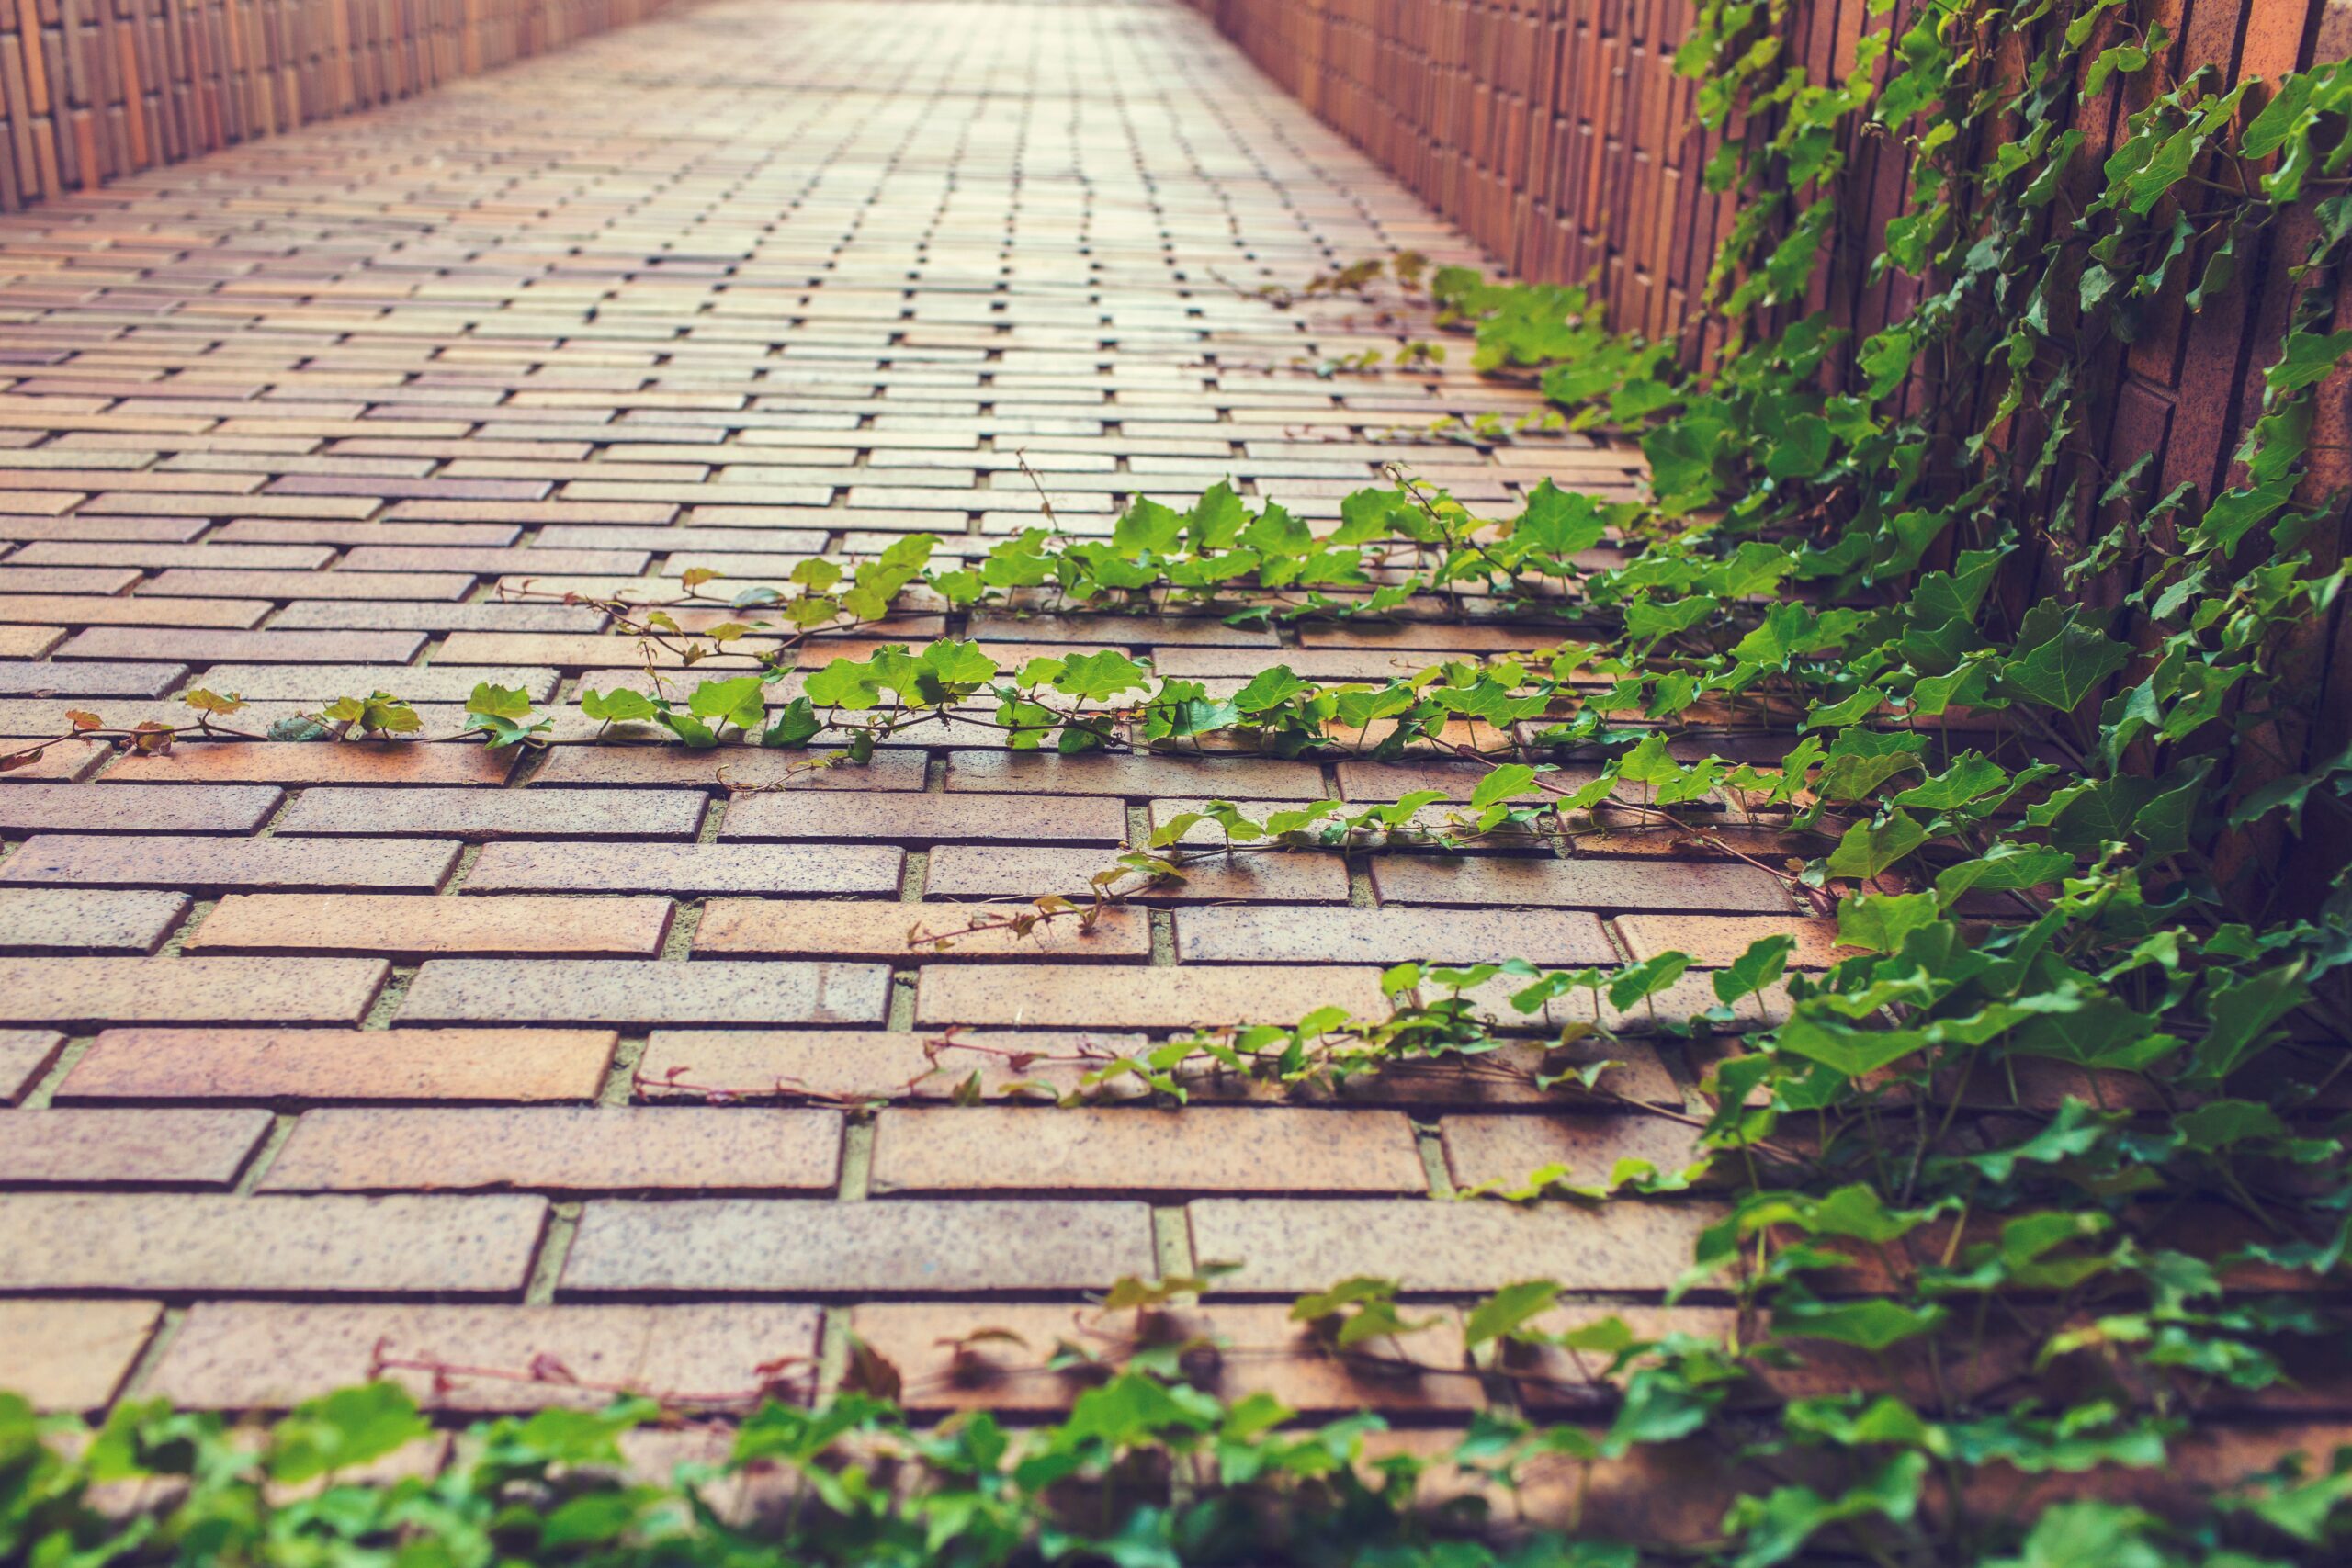
Garden paths
Narrower paths that wind through plantings or lead to a bench, fountain or garden feature.
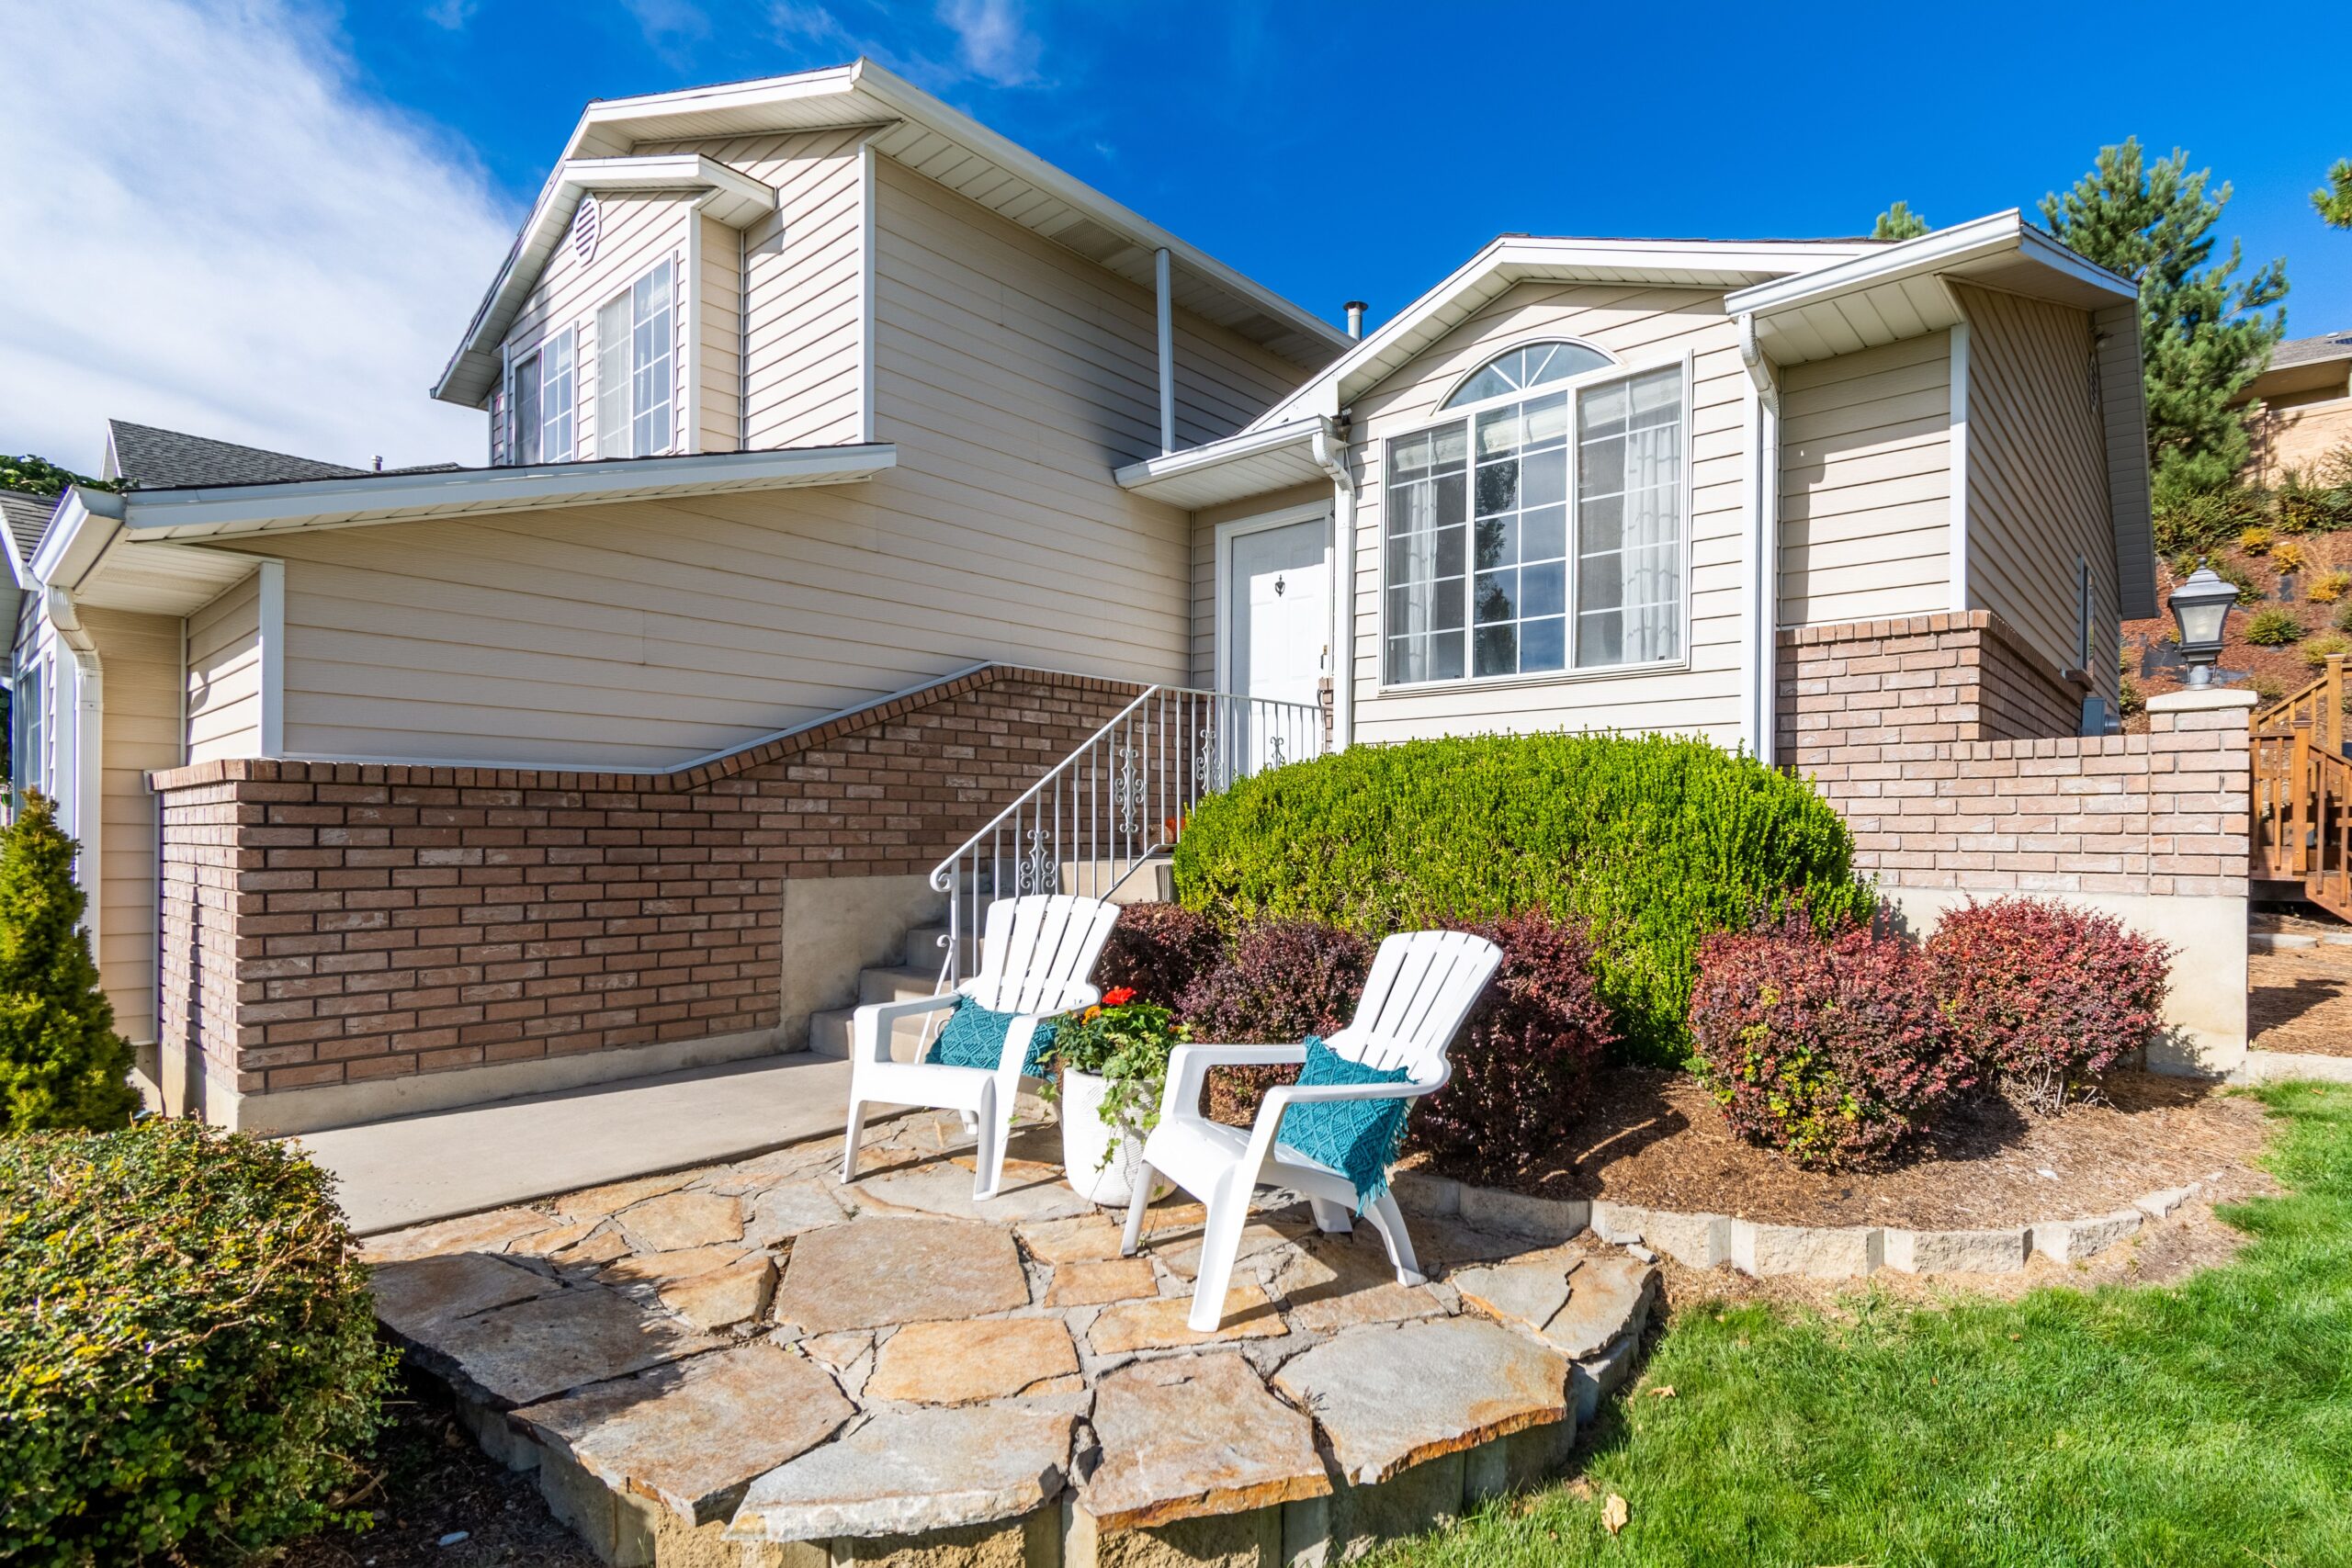
Side yard access paths
Practical routes between front and back yards, to storage, bins and utility equipment.
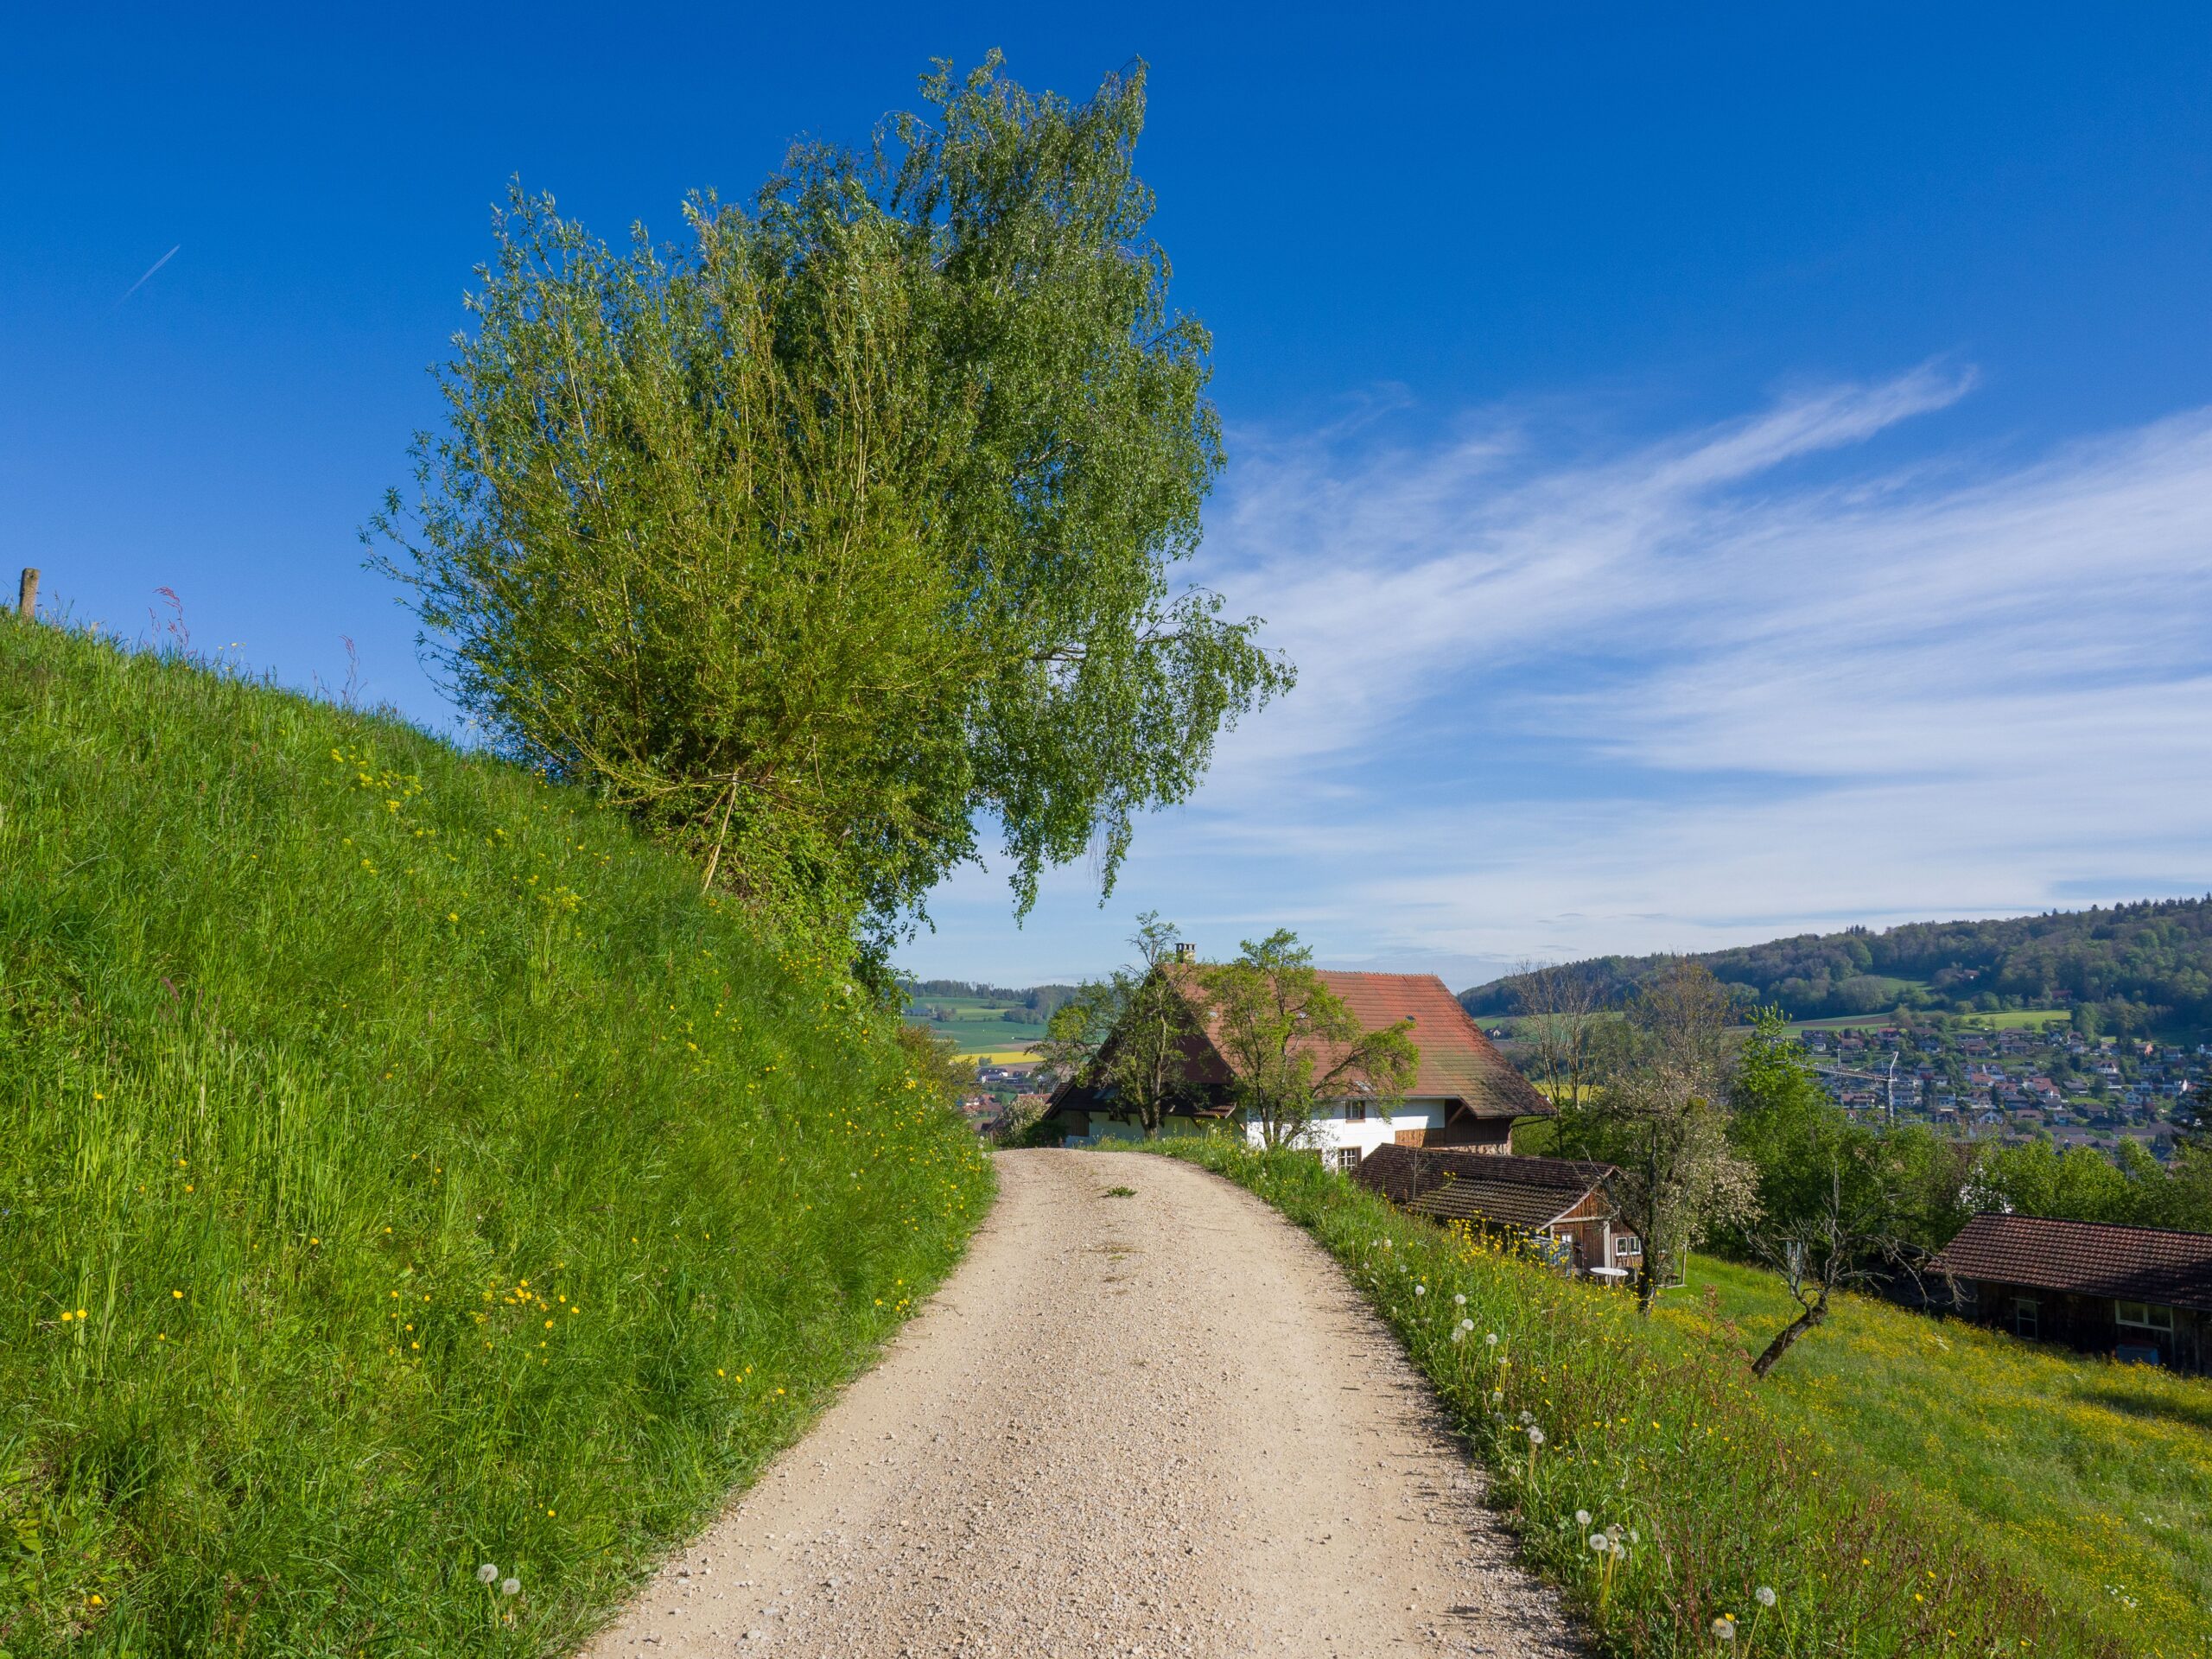
Paths around the house
Perimeter walks that give maintenance access, protect landscaping and help move water away from the foundation.
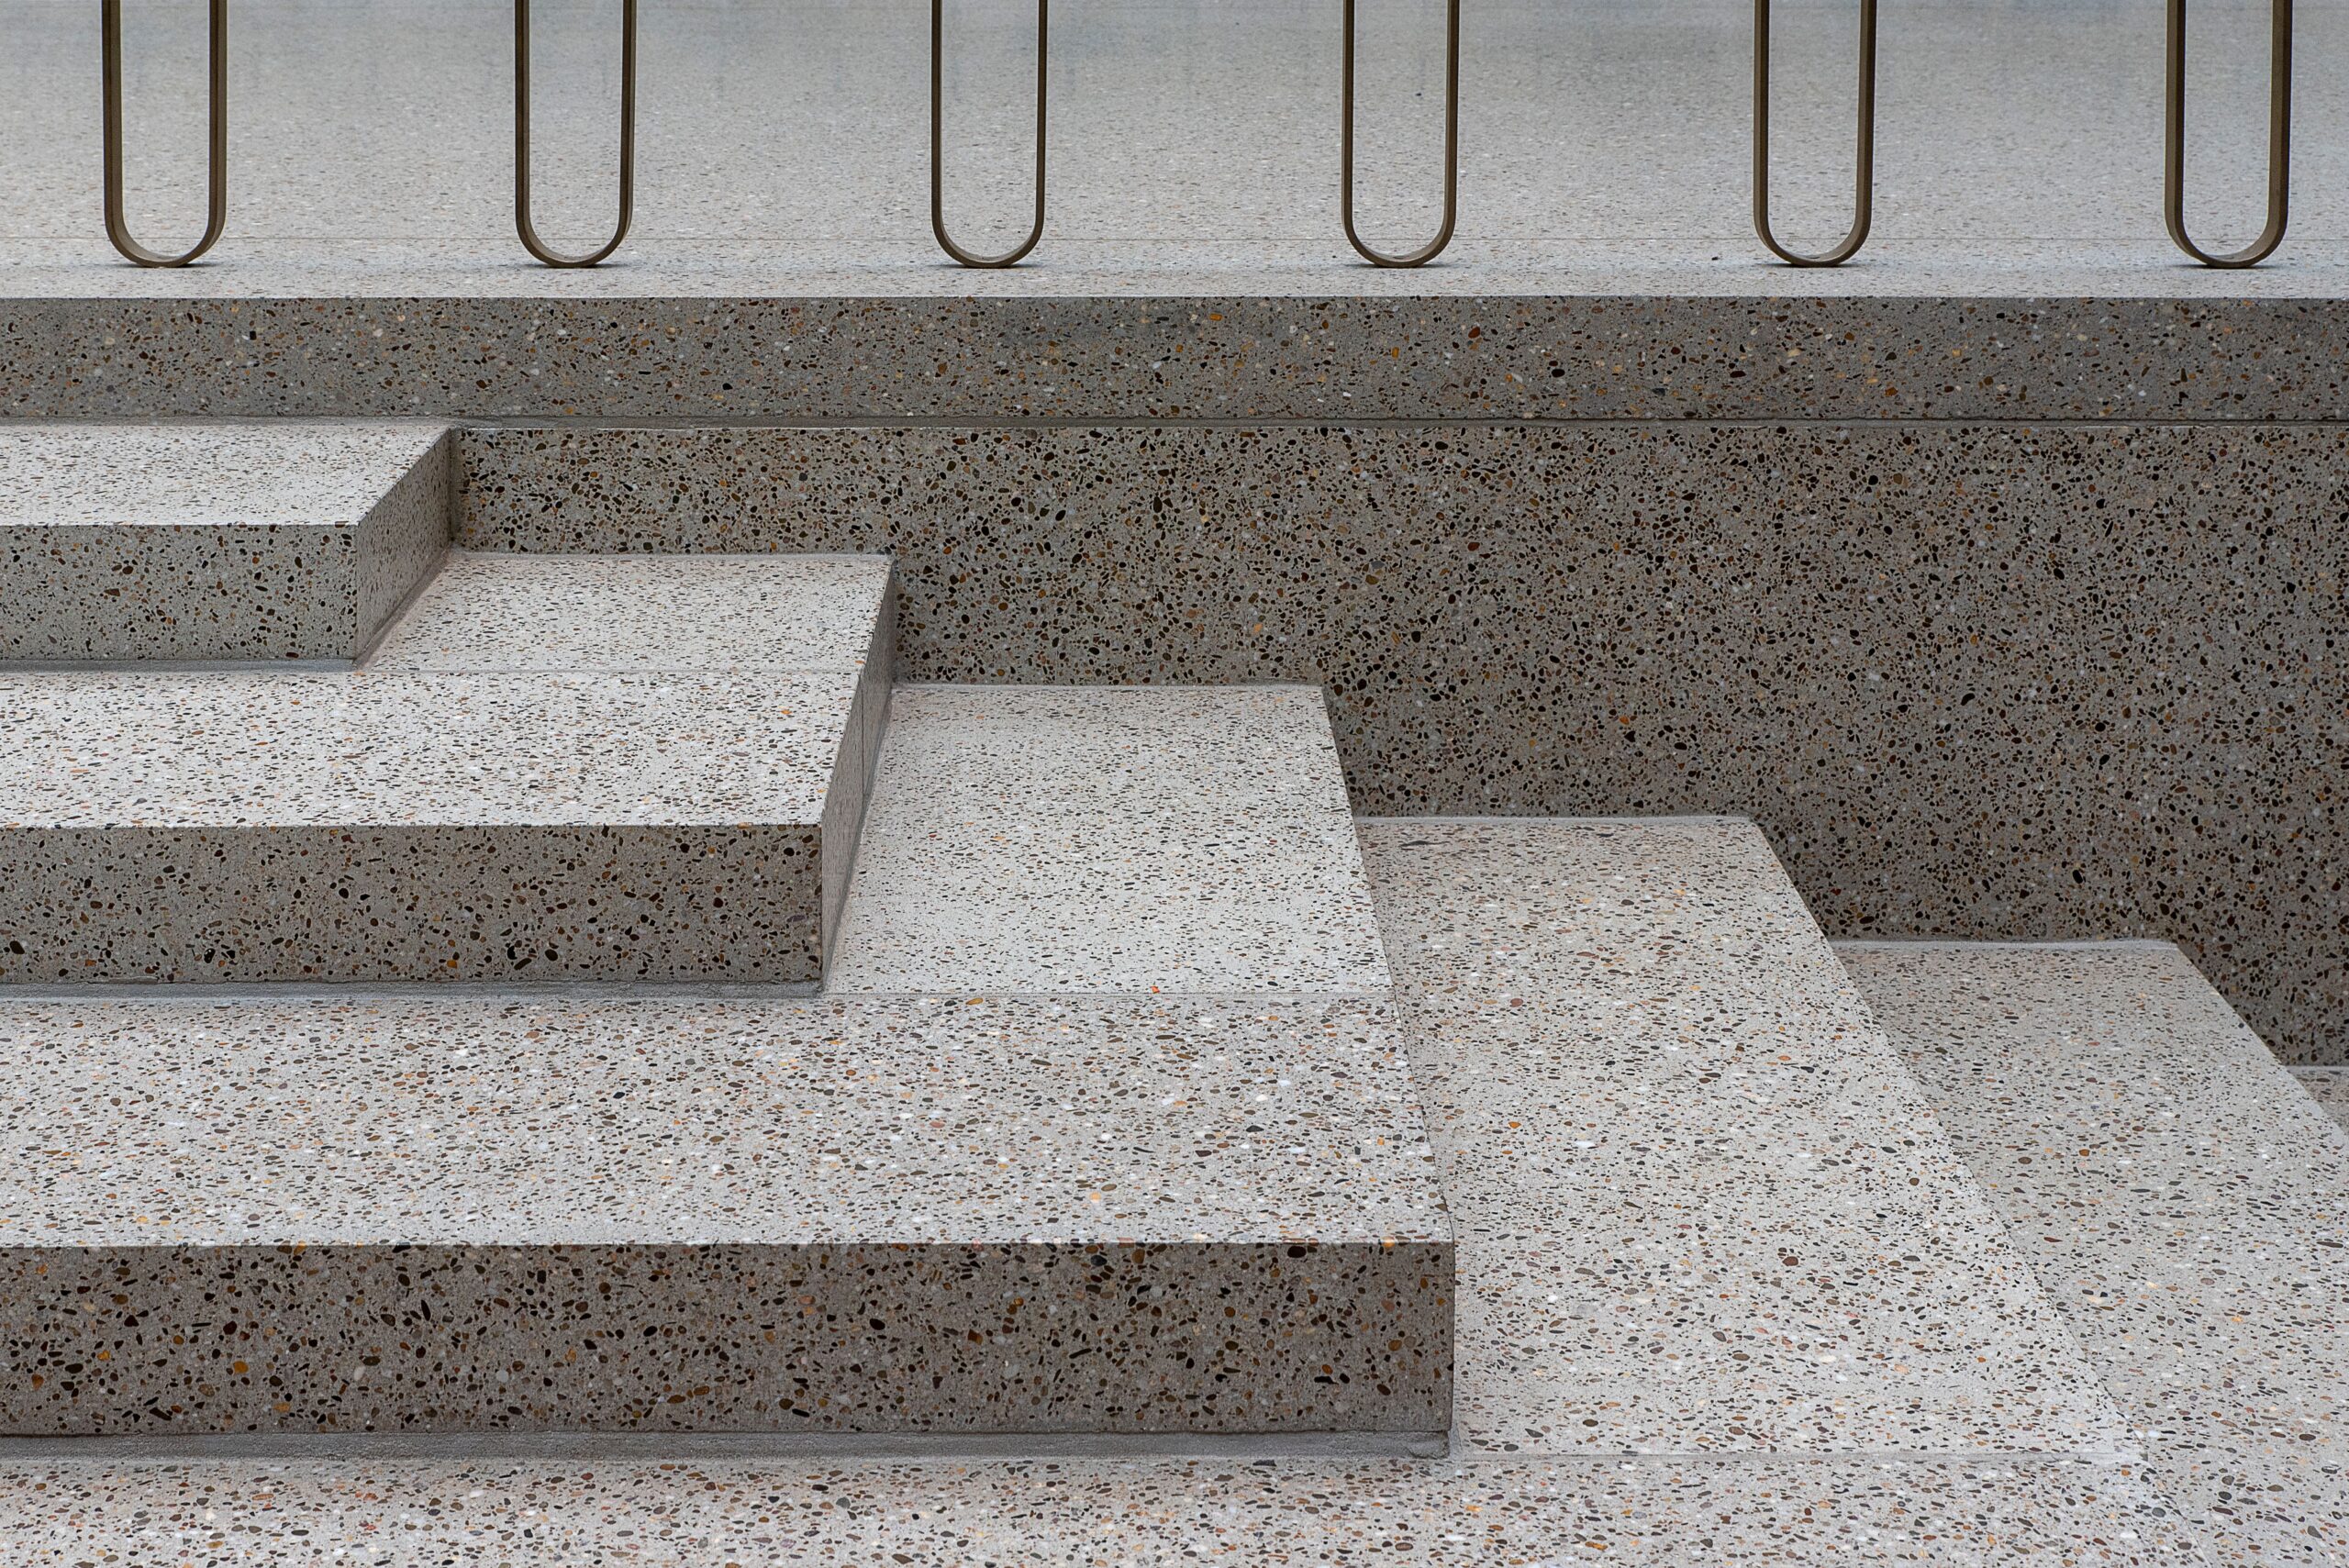
Concrete steps and landings
Formed steps with even rises and landings where your walkway meets a slope, porch or patio.
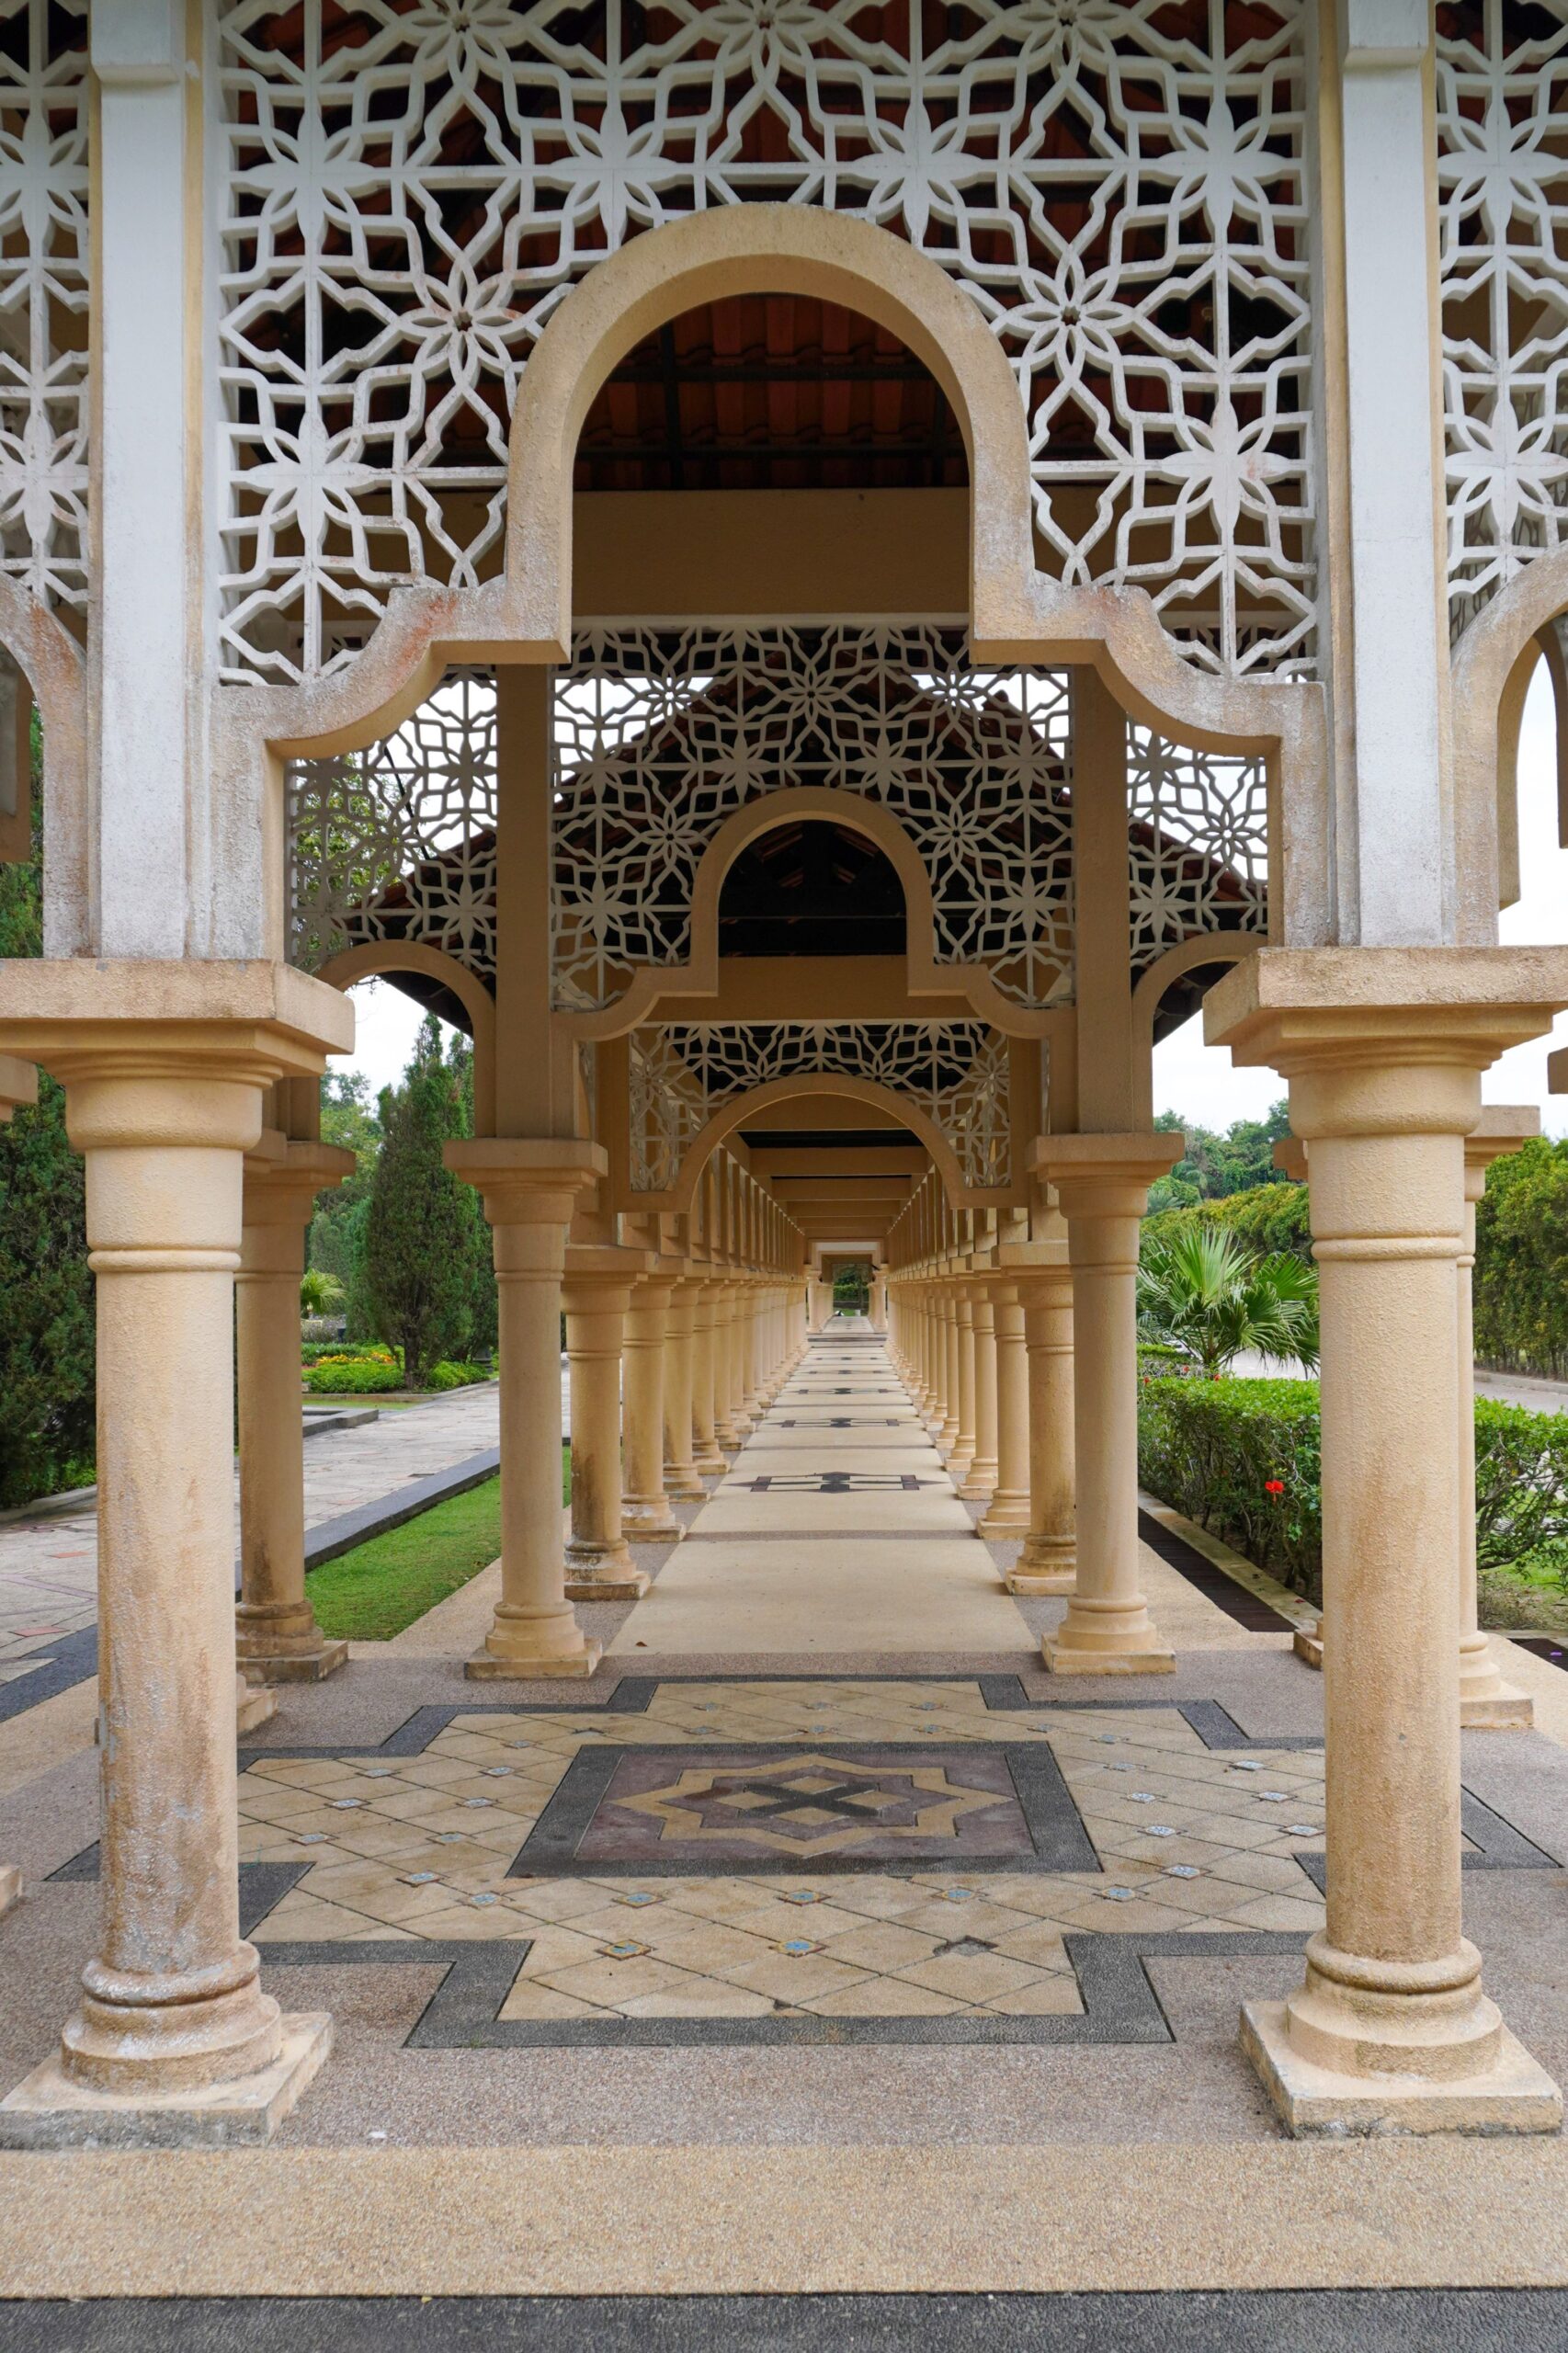
Decorative walkways
Stamped patterns, integral color and contrasting borders that tie your paths to your patio and driveway.
Concrete walkway questions
Answers about width, thickness, slip resistance, curves, steps and tree roots.
Call us and we will talk through your project.
How wide should my walkway be?
Front entry walks are usually 4 to 5 feet wide, garden paths 2 to 3 feet and side yard paths 3 to 4 feet. Accessible routes need at least 36 inches, and wider is more comfortable.
How thick should a concrete walkway be?
Most walkways are 4 inches thick on a compacted gravel base. Sections that carts, mowers or small vehicles will cross can be made thicker.
How do you make walkways slip-resistant?
We use textured finishes such as broom finish, exposed aggregate or textured stamps, and can add a slip-resistant additive to the sealer on decorative walkways.
Can you build curved walkways?
Yes. We use flexible forms and careful layout to create smooth, even curves that follow your landscaping.
Can you add steps to my walkway?
Yes. Where your path meets a slope, porch or patio, we can form concrete steps with even step heights and landings for safe footing.
Will tree roots crack my walkway?
Roots can lift concrete over time. We plan paths with clearance from trees and large shrubs and can add root barriers or thicker sections where a path has to pass close to a tree.
Other concrete services we offer
Planning more than one project? We can quote them together and pour them on the same schedule.
Concrete driveways
Graded, reinforced driveways in broom, aggregate or colored finishes.
Stamped concrete
Stone, brick and slate looks for patios, pool decks and walkways.
Concrete slabs
Garage floors, shed bases and hot tub pads poured for the load.
Concrete patios
Outdoor living space with steps, levels and fire pit areas.
Concrete foundations
Slab-on-grade, footings and walls for homes and additions.
Get a free quote for your walkway
Send the form or give us a call. We will walk your property with you, plan the layout and finish and give you a clear written price, with no obligation to book.
- [email protected]
- Everett, WA
- 24 Hours
We will call you back to book a free site visit.
Prefer to talk? Call (425) 20470-5667