Executing a structural poured installation requires careful site preparation and strict adherence to regional civil engineering standards. Homeowners across the Pacific Northwest often focus on final surface texturing while overlooking critical sub-grade excavation work beneath the slab. Preparing a stable ground foundation prevents severe structural settling, moisture pooling, and unsightly surface cracking over time. Knowing the proper sequence for soil excavation, sub-base compaction, and moisture barrier placement guarantees long-term project success. Smart property owners prioritize thorough ground preparation before placing any liquid concrete mix.
Evaluating Local Soil Mechanics and Clearing the Site
Every successful hardscaping project in Washington state begins with a thorough evaluation of underlying soil characteristics. Sammamish features dense clay deposits, organic topsoil layers, and glacial till that retain water and shift during weather changes. Furthermore, organic topsoil contains decaying plant matter, roots, and air pockets that compress under heavy structural weight over time. Pouring liquid concrete directly over unexcavated topsoil leads to rapid settlement, severe tilting, and premature slab failure. Consequently, removing all topsoil down to stable inorganic subsoil remains an essential initial step.
Excavating the site to the correct depth ensures adequate space for structural gravel bases and concrete thickness. Standard residential pads require excavating four to six inches below the final grade line to accommodate sub-base rock and steel-reinforced concrete. Clearing tree roots, large rocks, and buried debris prevents uneven settling and organic decay beneath your completed slab. Certified hardscaping crews utilize heavy excavation machinery to clear job sites efficiently while maintaining precise slope depth across the entire footprint. Therefore, thorough clearing establishes the clean foundation necessary for long-term structural health.
Installing a Compacted Crushed Gravel Sub-Base near Pine Lake Park
Properties near lush environmental areas like Pine Lake Park or Beaver Lake Preserve require robust sub-base drainage systems to handle high groundwater levels. Heavy rainfall saturates underlying soil, creating hydrostatic pressure that can lift or crack unreinforced concrete slabs. Installing a four-inch layer of crushed gravel, such as five-eighths-minus crushed rock, creates a stable, free-draining structural foundation. Crushed gravel locks together tightly under compaction, distributing structural weight evenly while preventing capillary water rise.
Thorough mechanical compaction represents the single most critical step in sub-base installation. Professional crews utilize heavy vibratory plate compactors or roller equipment to consolidate loose rock into a rock-hard, non-yielding base layer. Running compaction equipment in overlapping passes eliminates hollow air pockets that could cause localized slab sinking under heavy vehicle or hot tub loads. Skipping proper sub-base compaction leads to catastrophic structural cracking after just a few seasonal weather cycles. Investing in heavy-duty gravel base compaction guarantees lasting structural stability through every season.
Placing Formwork, Vapor Barriers, and Steel Reinforcement
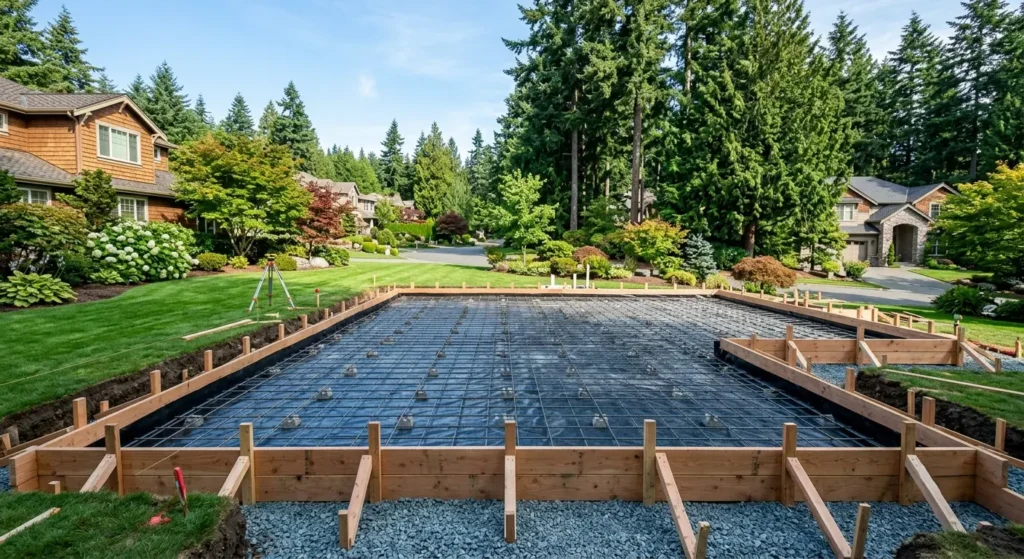
Setting precise wood or metal formwork establishes exact slab dimensions, depth boundaries, and necessary water drainage slopes. Form boards must be anchored securely with wooden stakes to prevent bowing or blowout under heavy liquid concrete weight. Maintaining a minimum slope pitch of one-eighth inch per foot directs rainwater away from adjacent building foundations effectively. Installing a thick polyethylene vapor barrier over compacted gravel prevents ground moisture from migrating upward through the cured concrete matrix.
Installing internal steel reinforcement provides essential tensile strength to resist ground movement and heavy surface loads. Laying heavy-duty steel rebar grids or welded wire mesh elevated on plastic chairs positions steel within the middle third of the slab depth. Furthermore, placing steel reinforcement correctly prevents minor shrinkage cracks from expanding into wide structural gaps over time. Omitting steel rebar or leaving mesh resting on the ground renders reinforcement completely ineffective against structural shear forces. Proper form setting and steel positioning guarantee superior structural performance.
Ensuring Code Compliance and Final Site Inspection
Executing major structural slab installations in Sammamish requires complying with local municipal building codes and zoning laws. City regulations specify mandatory setback distances from property lines, critical root protection zones, and total impervious surface limits. Professional hardscaping builders handle permitting procedures and coordinate required pre-pour inspections with city building officials seamlessly. Scheduling inspections before pouring liquid concrete ensures your site preparation, forms, and rebar meet all safety standards.
Unpermitted ground preparation or skipping formal city inspections risks triggering immediate stop-work orders and steep municipal fines. City officials can require tearing out completed forms or unpermitted pours to inspect sub-grade depth and steel reinforcement placement. Working with qualified regional specialists eliminates these legal complications, giving you total confidence as your project moves toward completion. Professional planning ensures your concrete slab project proceeds smoothly from initial ground breaking to final cure.
Build on Solid Ground with Sammamish Concrete Concepts
Creating a permanent, crack-resistant structural slab requires deep geological knowledge, heavy compaction equipment, and flawless execution. At Sammamish Concrete Concepts, we take immense pride in preparing rock-solid ground foundations for residential properties across our community. Our experienced team manages every detail of site excavation, crushed rock compaction, form setting, rebar placement, and municipal permitting with meticulous precision. Whether you are building a hot tub pad, shed foundation, outdoor kitchen base, or garage floor, we provide full insurance protection, transparent pricing, and guaranteed quality. Contact Sammamish Concrete Concepts today to schedule your ground preparation evaluation and build on a solid foundation.
Pingback: Is Stamped Concrete Cheaper Than Pavers in Sammamish?