- Residential and commercial foundations in Everett, WA
Concrete foundations in Everett, WA
Solid concrete foundations for new homes, additions, ADUs, garages and commercial buildings. Accurate layout, correct reinforcement, and drainage and waterproofing planned for our wet climate, built to your plans and local code.
- Free written quotes
- Built to plans and code
Tell us about your project and we will call you to set up a site visit.
Prefer to talk? Call (425) 20470-5667
A better build starts with a better foundation
Everything you build depends on what is underneath it. We install concrete foundations for new homes, additions to existing houses, accessory buildings and commercial projects across Everett and nearby communities, built to meet Washington state and local building codes.
Foundation work takes more than pouring concrete. It means reading the soil, carrying the loads shown on your plans, managing groundwater and passing inspections at each stage. Soils around Everett range from dense glacial ground to softer, wetter areas, and heavy rainfall puts constant moisture pressure on foundation walls. We plan every foundation around those conditions.
Foundations we build
- Slab-on-grade foundations
- Crawlspace and stem wall foundations
- Wall and column footings
- Basement and full foundation walls
- Foundations for additions and ADUs
- Garage, shed and outbuilding foundations
What makes a foundation last
A foundation spreads the weight of your whole building into the ground and keeps moisture out. These four things decide how well it does that job.
Excavation to good bearing soil
We dig footings down to firm, undisturbed soil so the building will not settle unevenly.
Correct footings and rebar
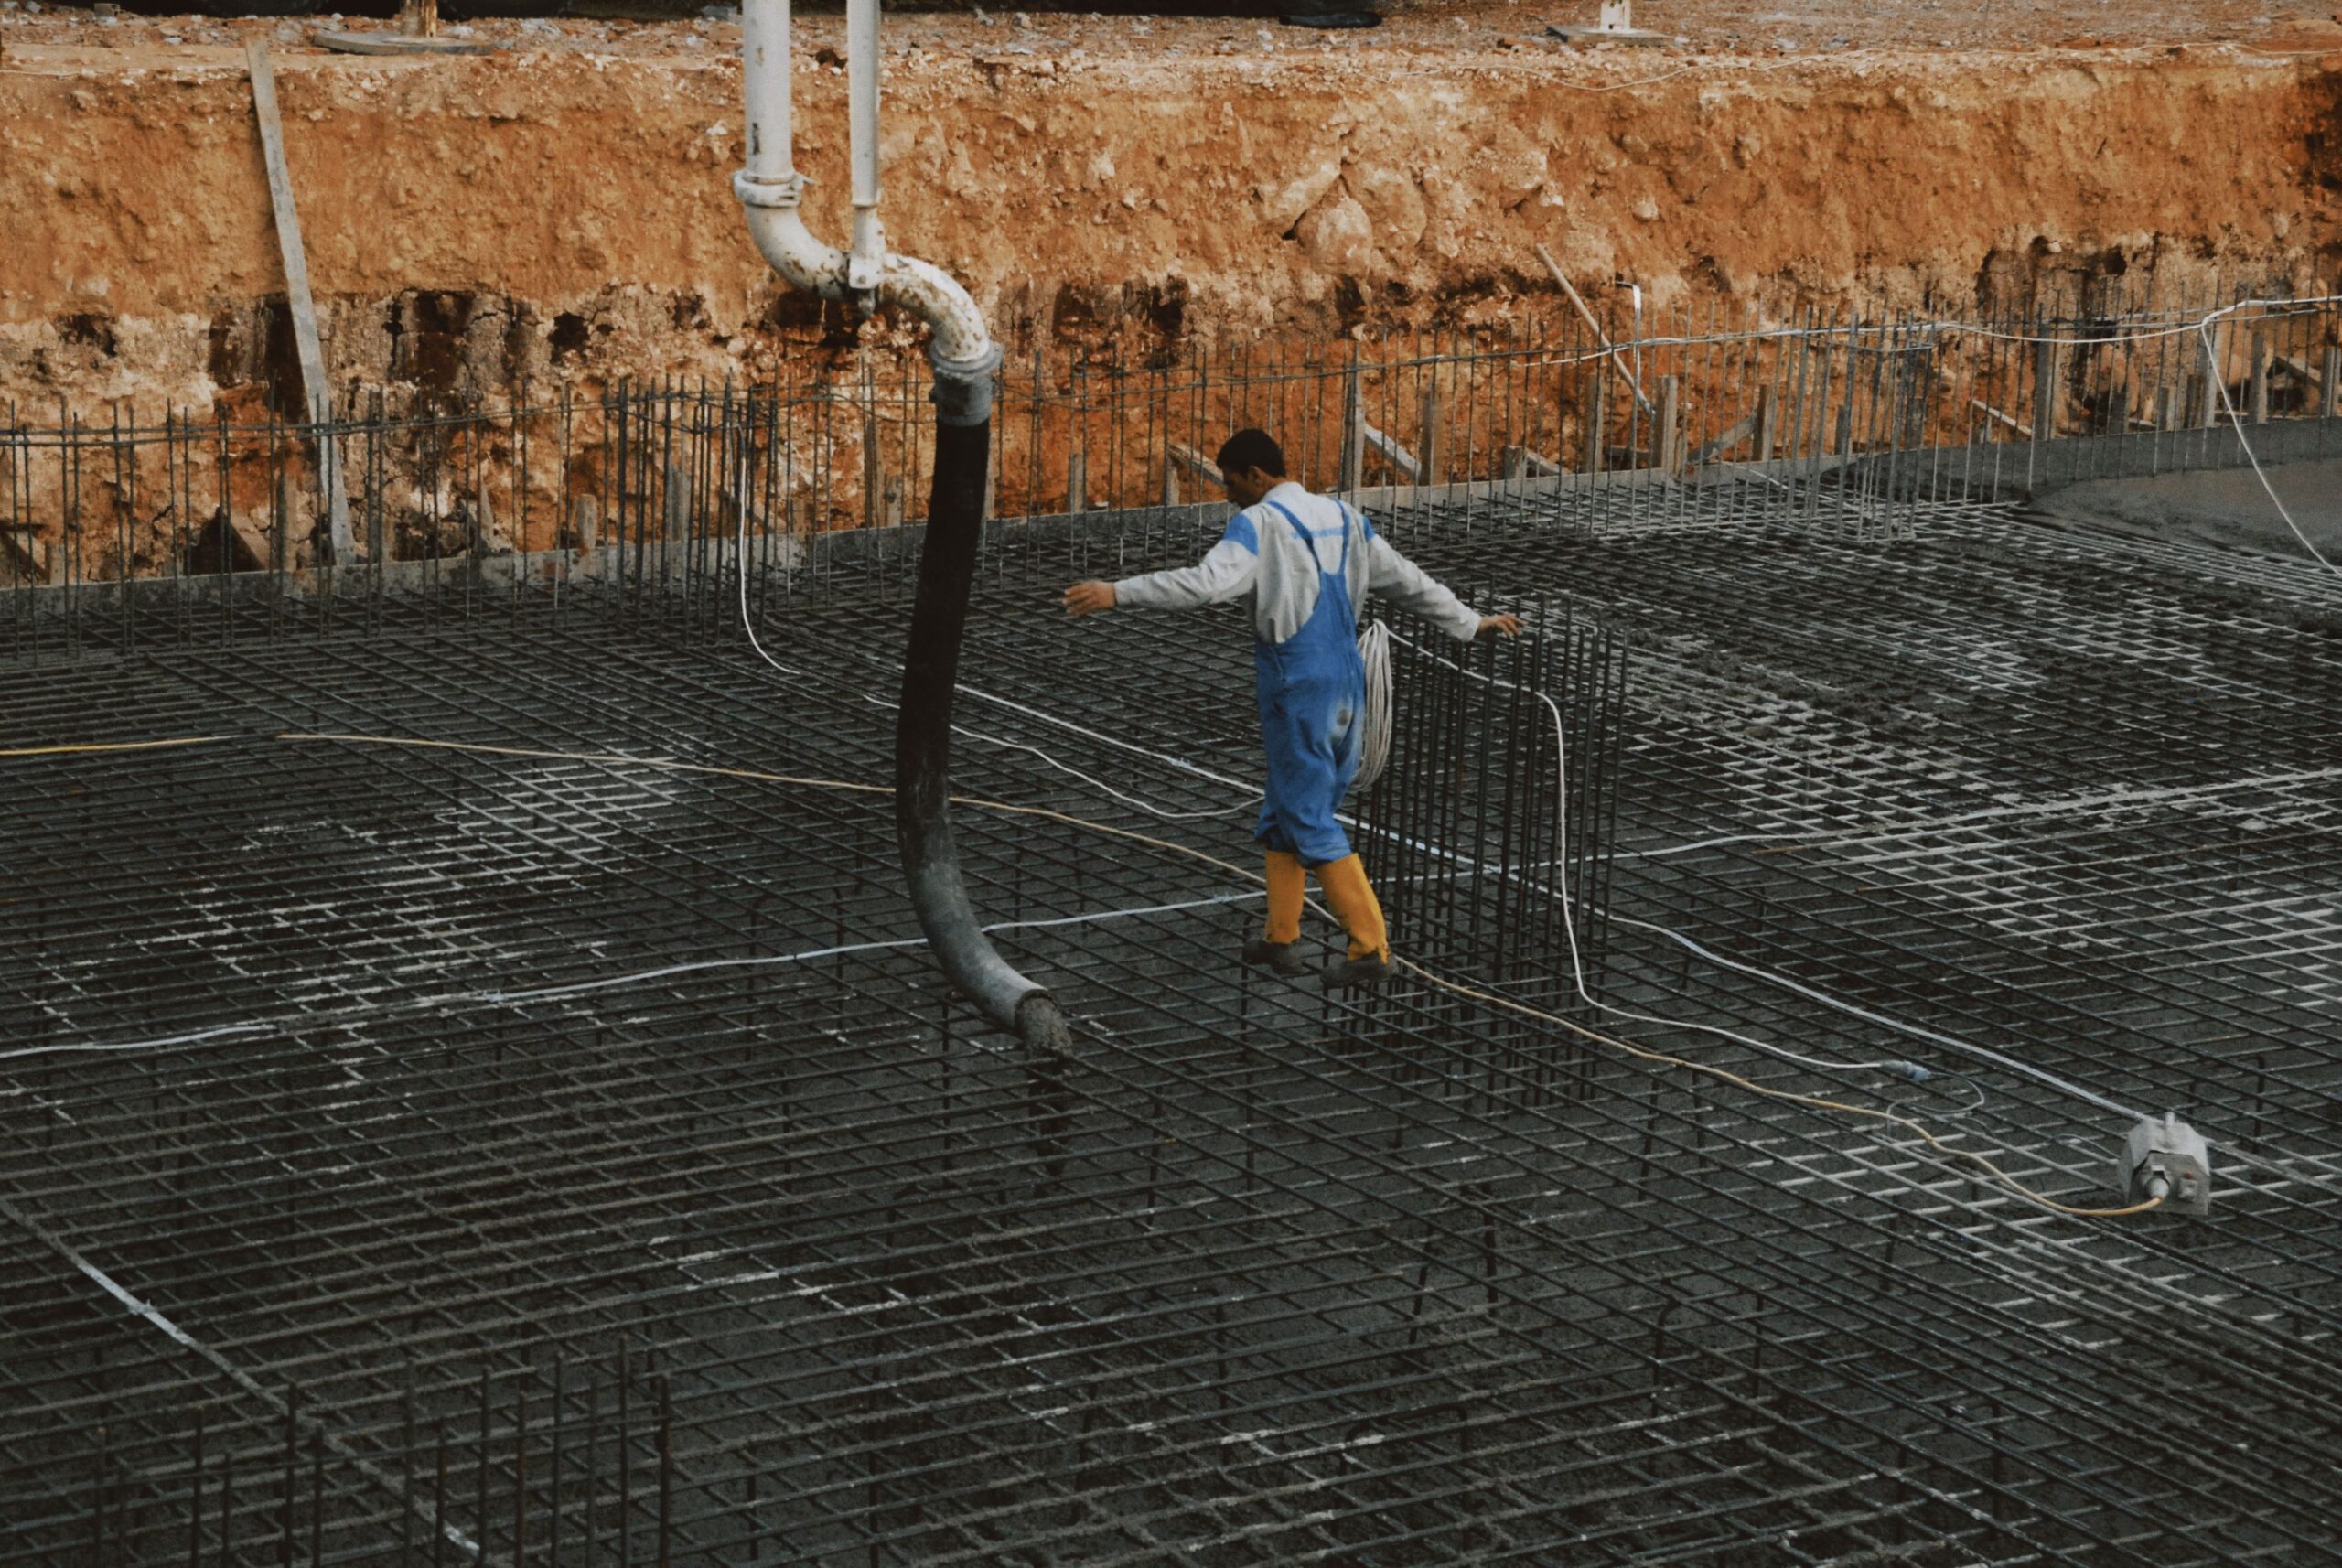
Footing size, rebar size and spacing follow your plans and code, tied and supported before every pour.
Drainage and waterproofing
Perimeter drains, below-grade moisture protection and grading keep water away from your walls.
Permits and inspections
Work is inspected at each required stage, so your foundation is signed off before building continues.
- Waterproofing and drainage
Keeping water away from your foundation
In a climate as wet as ours, water is the biggest threat to a foundation. Saturated soil pushes against walls, seeps through small gaps and can undermine footings over time. We build several layers of protection into every foundation.
Grading away from the house
Soil around the foundation slopes away, ideally about 6 inches of fall over the first 10 feet, so rain runs off instead of pooling.
Below-grade moisture protection
Dampproofing or waterproofing membranes are applied to foundation walls below ground level.
Perimeter footing drains
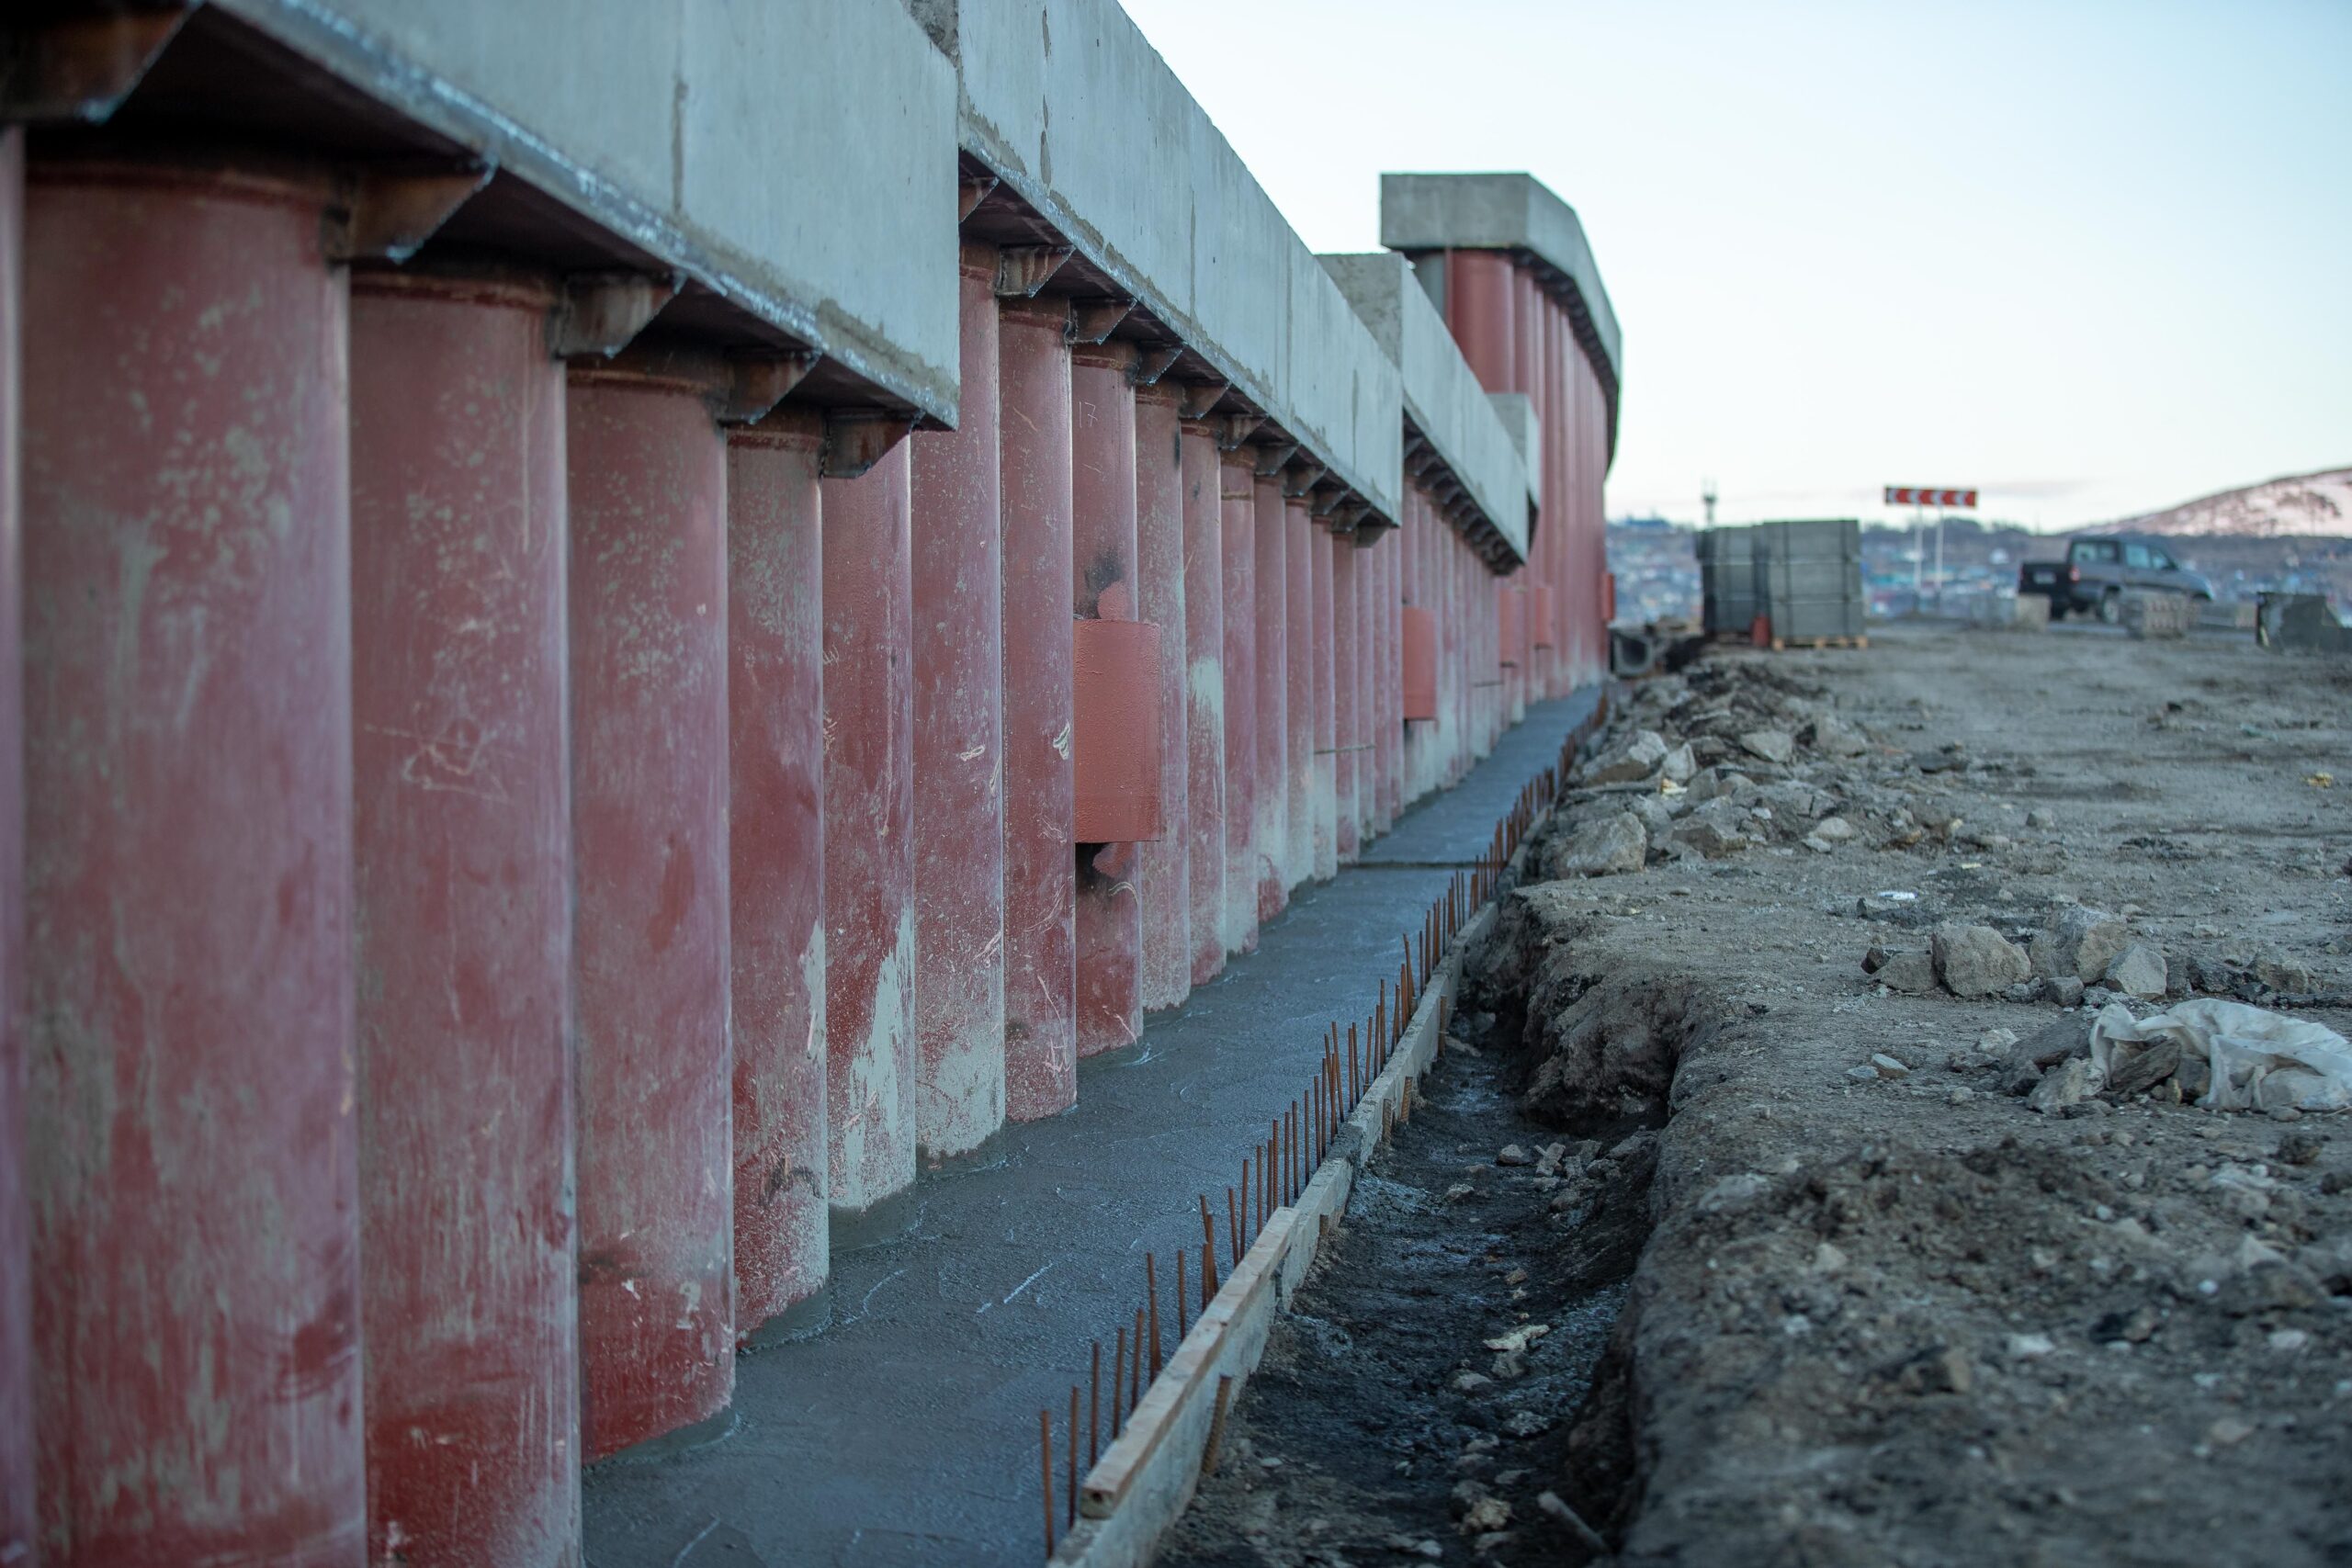
Perforated drain pipe at the footing collects groundwater and carries it away from the walls.
Sump systems where needed
Where the water table is high, a sump pump removes water that collects under the floor.
- Reinforcement
Reinforcement and structural details
Concrete handles huge compressive loads but has little strength in tension. Steel reinforcement gives it the tensile strength to resist bending, soil pressure and settlement.
We place rebar exactly as your engineered plans or local code require. Footings typically get horizontal bars near the bottom, while foundation walls get both horizontal and vertical bars. Every bar is tied and supported with the right concrete cover so it stays in place during the pour and stays protected for the life of the building. Anchor bolts and hold-downs are set while the concrete is still fresh.
Slab-on-grade vs crawlspace foundation
The two most common foundation types for homes and additions each have strengths. Here is how they compare.
Slab-on-grade
- Usually the lower-cost option
- Fewer materials and a faster build
- Best on flat lots with good drainage
- No space under the floor to trap moisture
- Plumbing is set in or under the slab
Crawlspace (stem wall or pier)
- Access under the floor for plumbing and wiring
- Handles sloped lots and softer soils well
- Raises the floor above damp ground
- Needs a vapor barrier and ventilation
- Usually costs more than a slab
The right choice depends on your lot, soil and building plans. We help you and your designer or engineer choose the best fit.
Planning a new home, addition or ADU?
Send us your plans or call to talk through your project. We will review the site and give you a clear written price.
How we build your concrete foundation
Foundation work follows a strict sequence. Each step is completed and checked before the next one starts.
Layout and site prep
We locate utilities, clear the site and stake out the exact footprint and elevations from your plans.
Excavation
We excavate to the required depth, make sure the bottom rests on suitable bearing soil, then level and compact it.
Footings
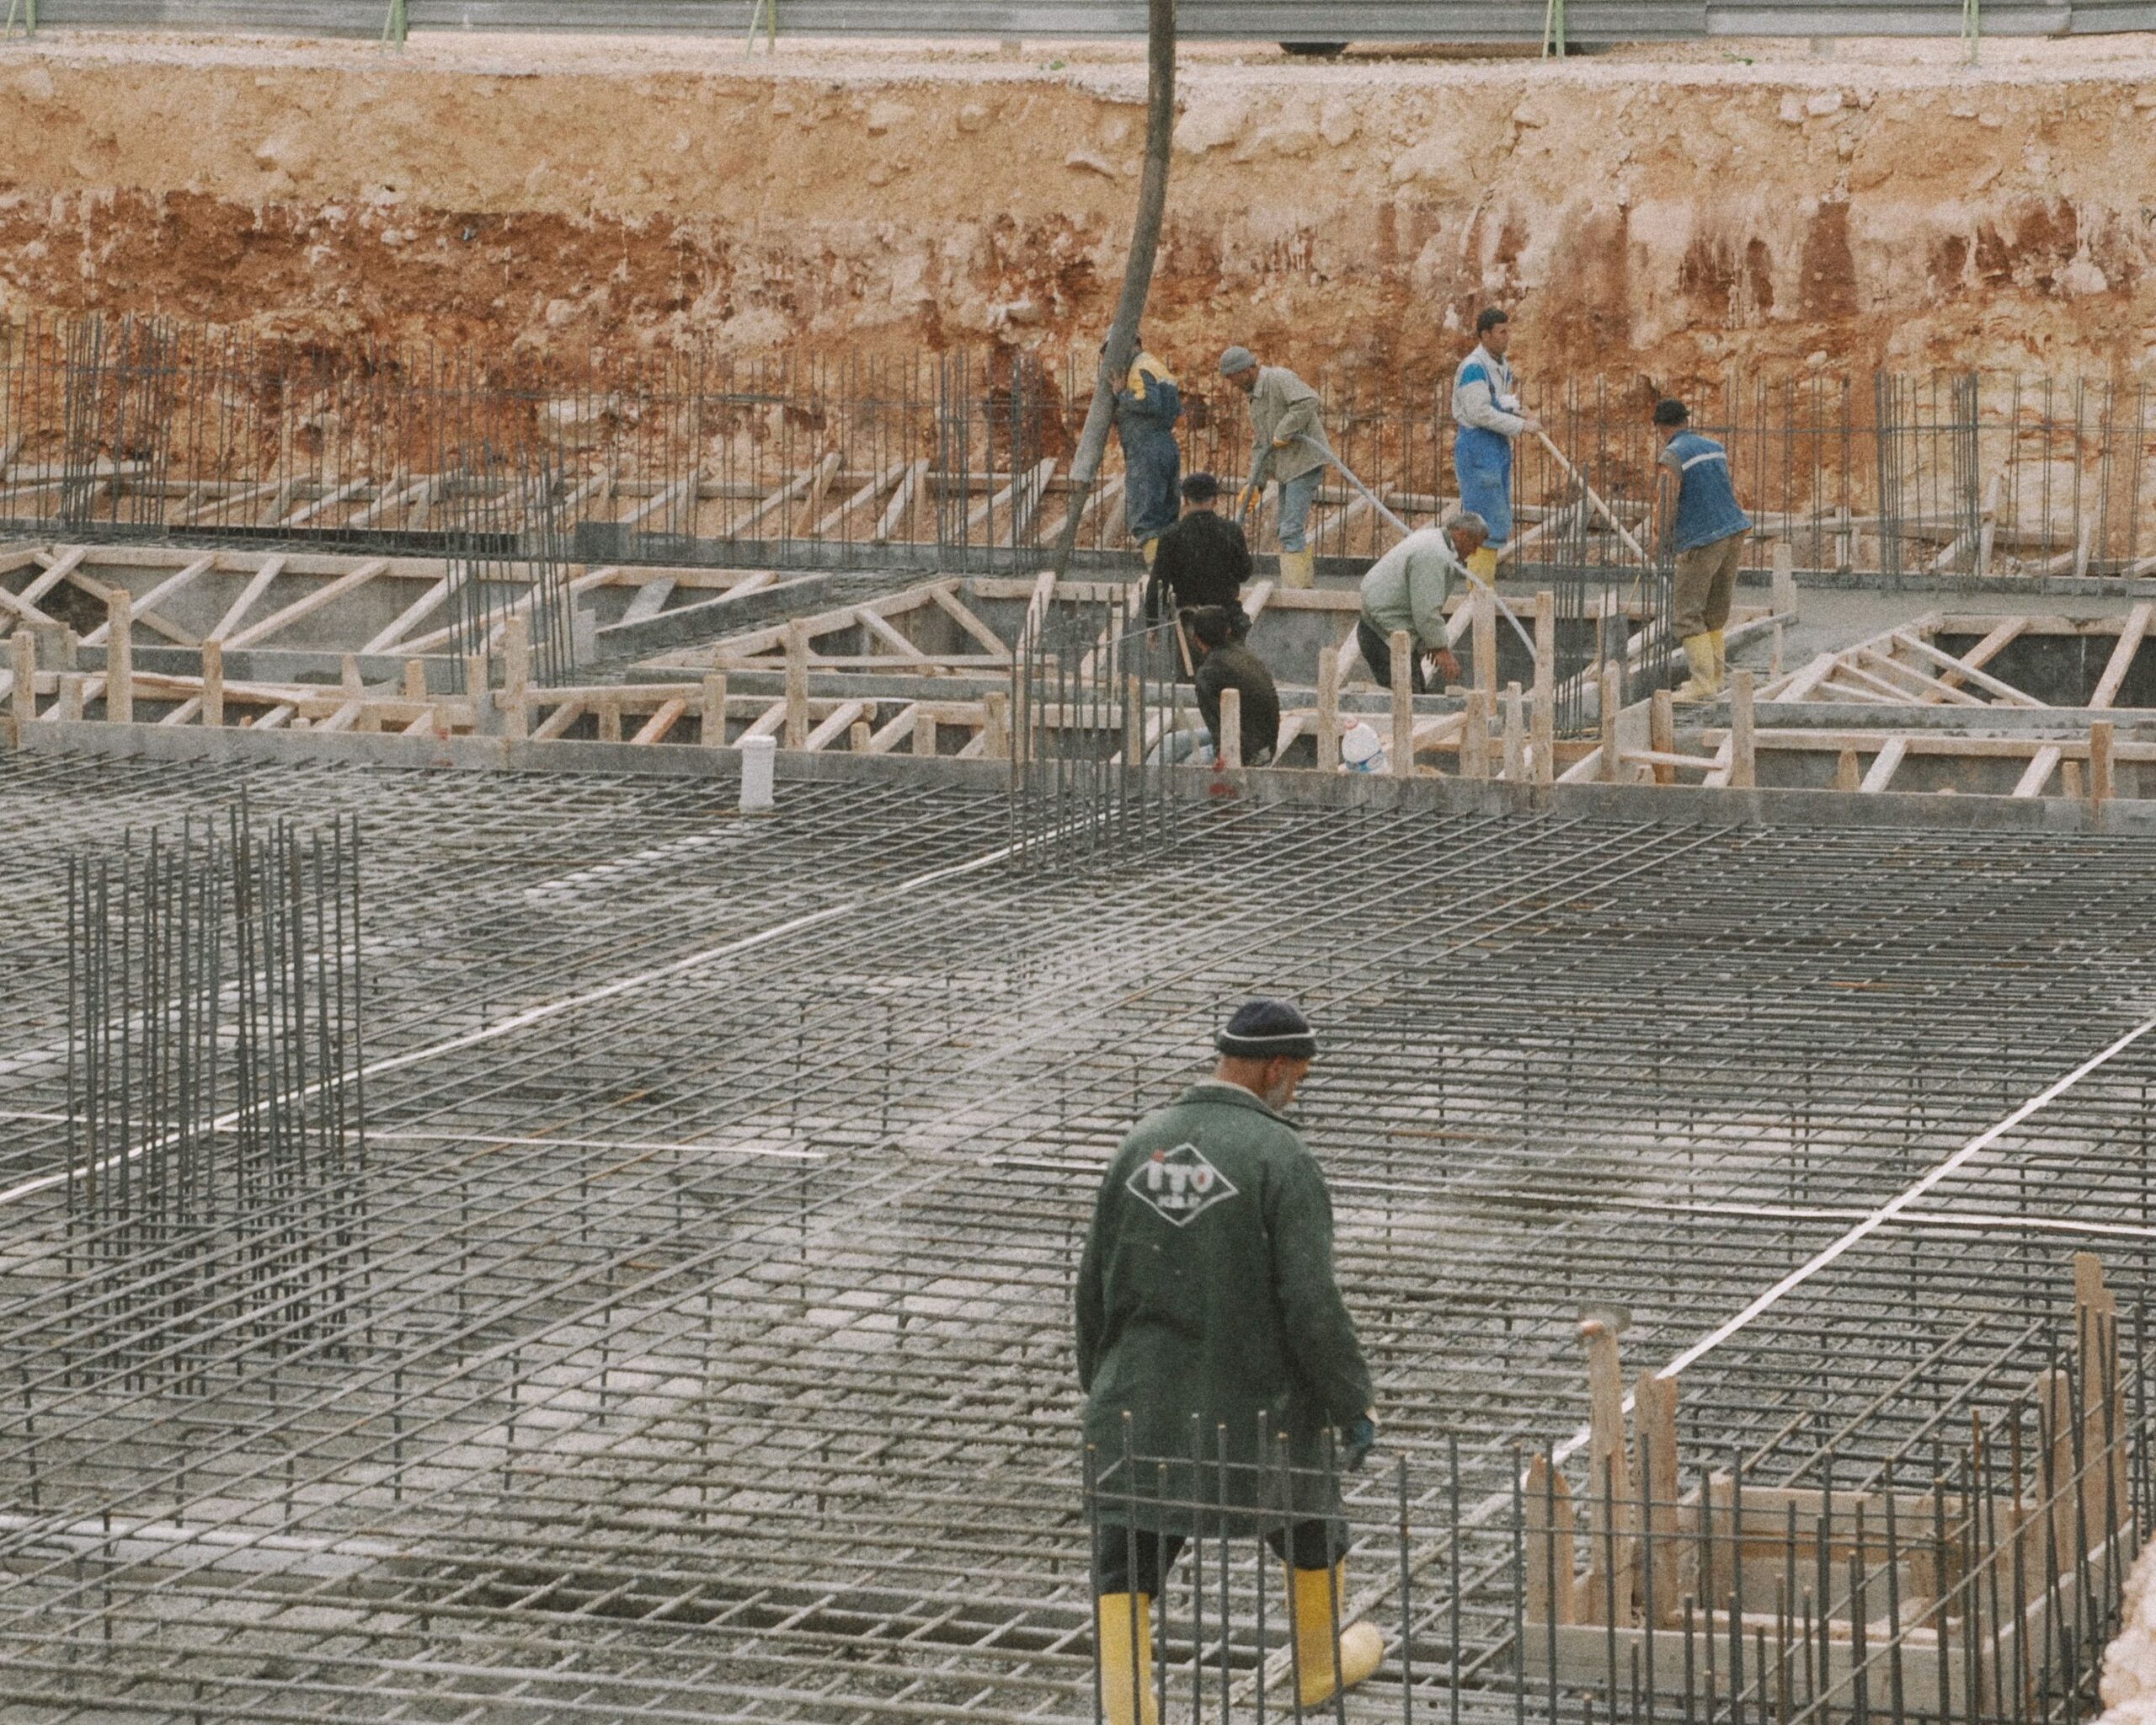
Footing forms and rebar are set, inspected where required, then poured and leveled.
Walls or slab prep
For walls, forms go up on the footings. For slabs, the area is backfilled, compacted and covered with base and a vapor barrier.
Pour and anchors
Concrete is placed and consolidated to avoid voids, and anchor bolts and connectors are set while it is fresh.
Waterproofing, drains and backfill
Below-grade walls are protected, perimeter drains installed, then soil is backfilled in compacted layers and graded away.
What affects the cost of a foundation
Every foundation is priced from your plans and site. These are the biggest factors.
Size and type of building
Larger and multi-story buildings need larger footings, more concrete and more steel.
Soil and site conditions
Slopes, soft soil, rock or high groundwater can require deeper footings or extra work.
Foundation type
Slab-on-grade, crawlspace stem walls and full basement walls each have very different costs.
Drainage and waterproofing
Perimeter drains, membranes and sump systems add to the job but protect your investment.
Send us your plans for an exact, itemized foundation price.
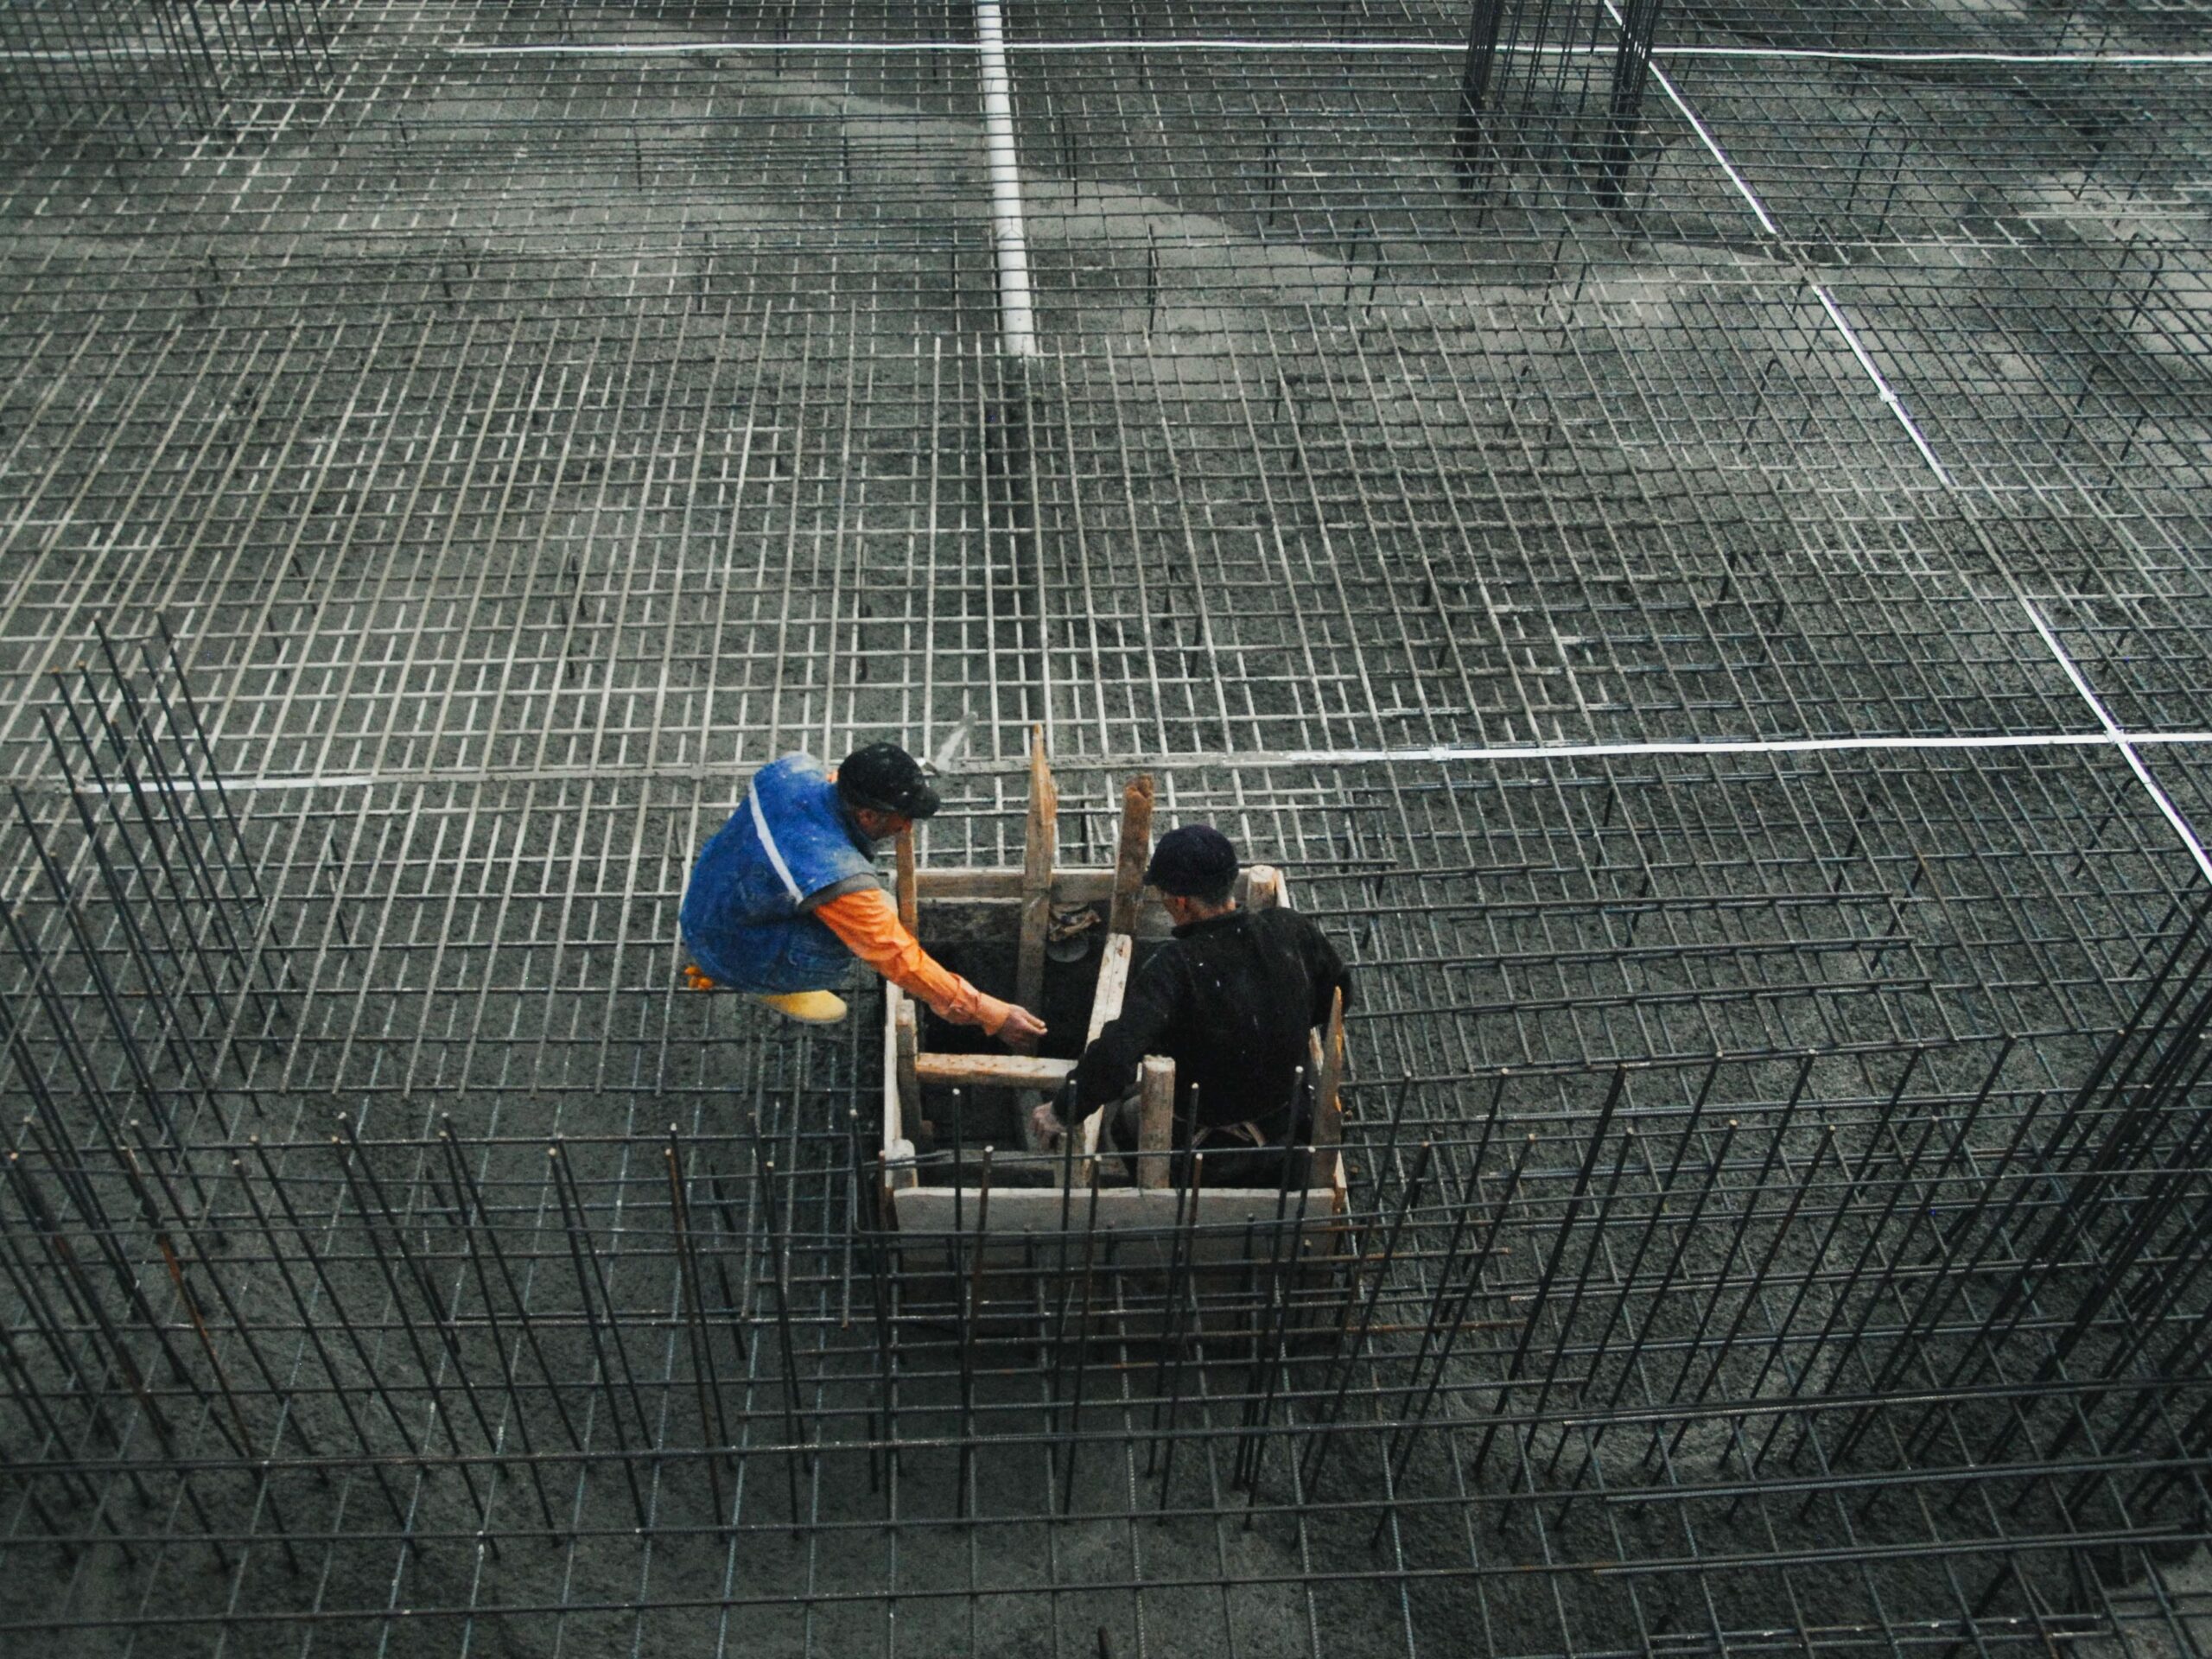
Types of concrete foundations we install
We build the foundation your plans call for, sized for the structure, soil and site.
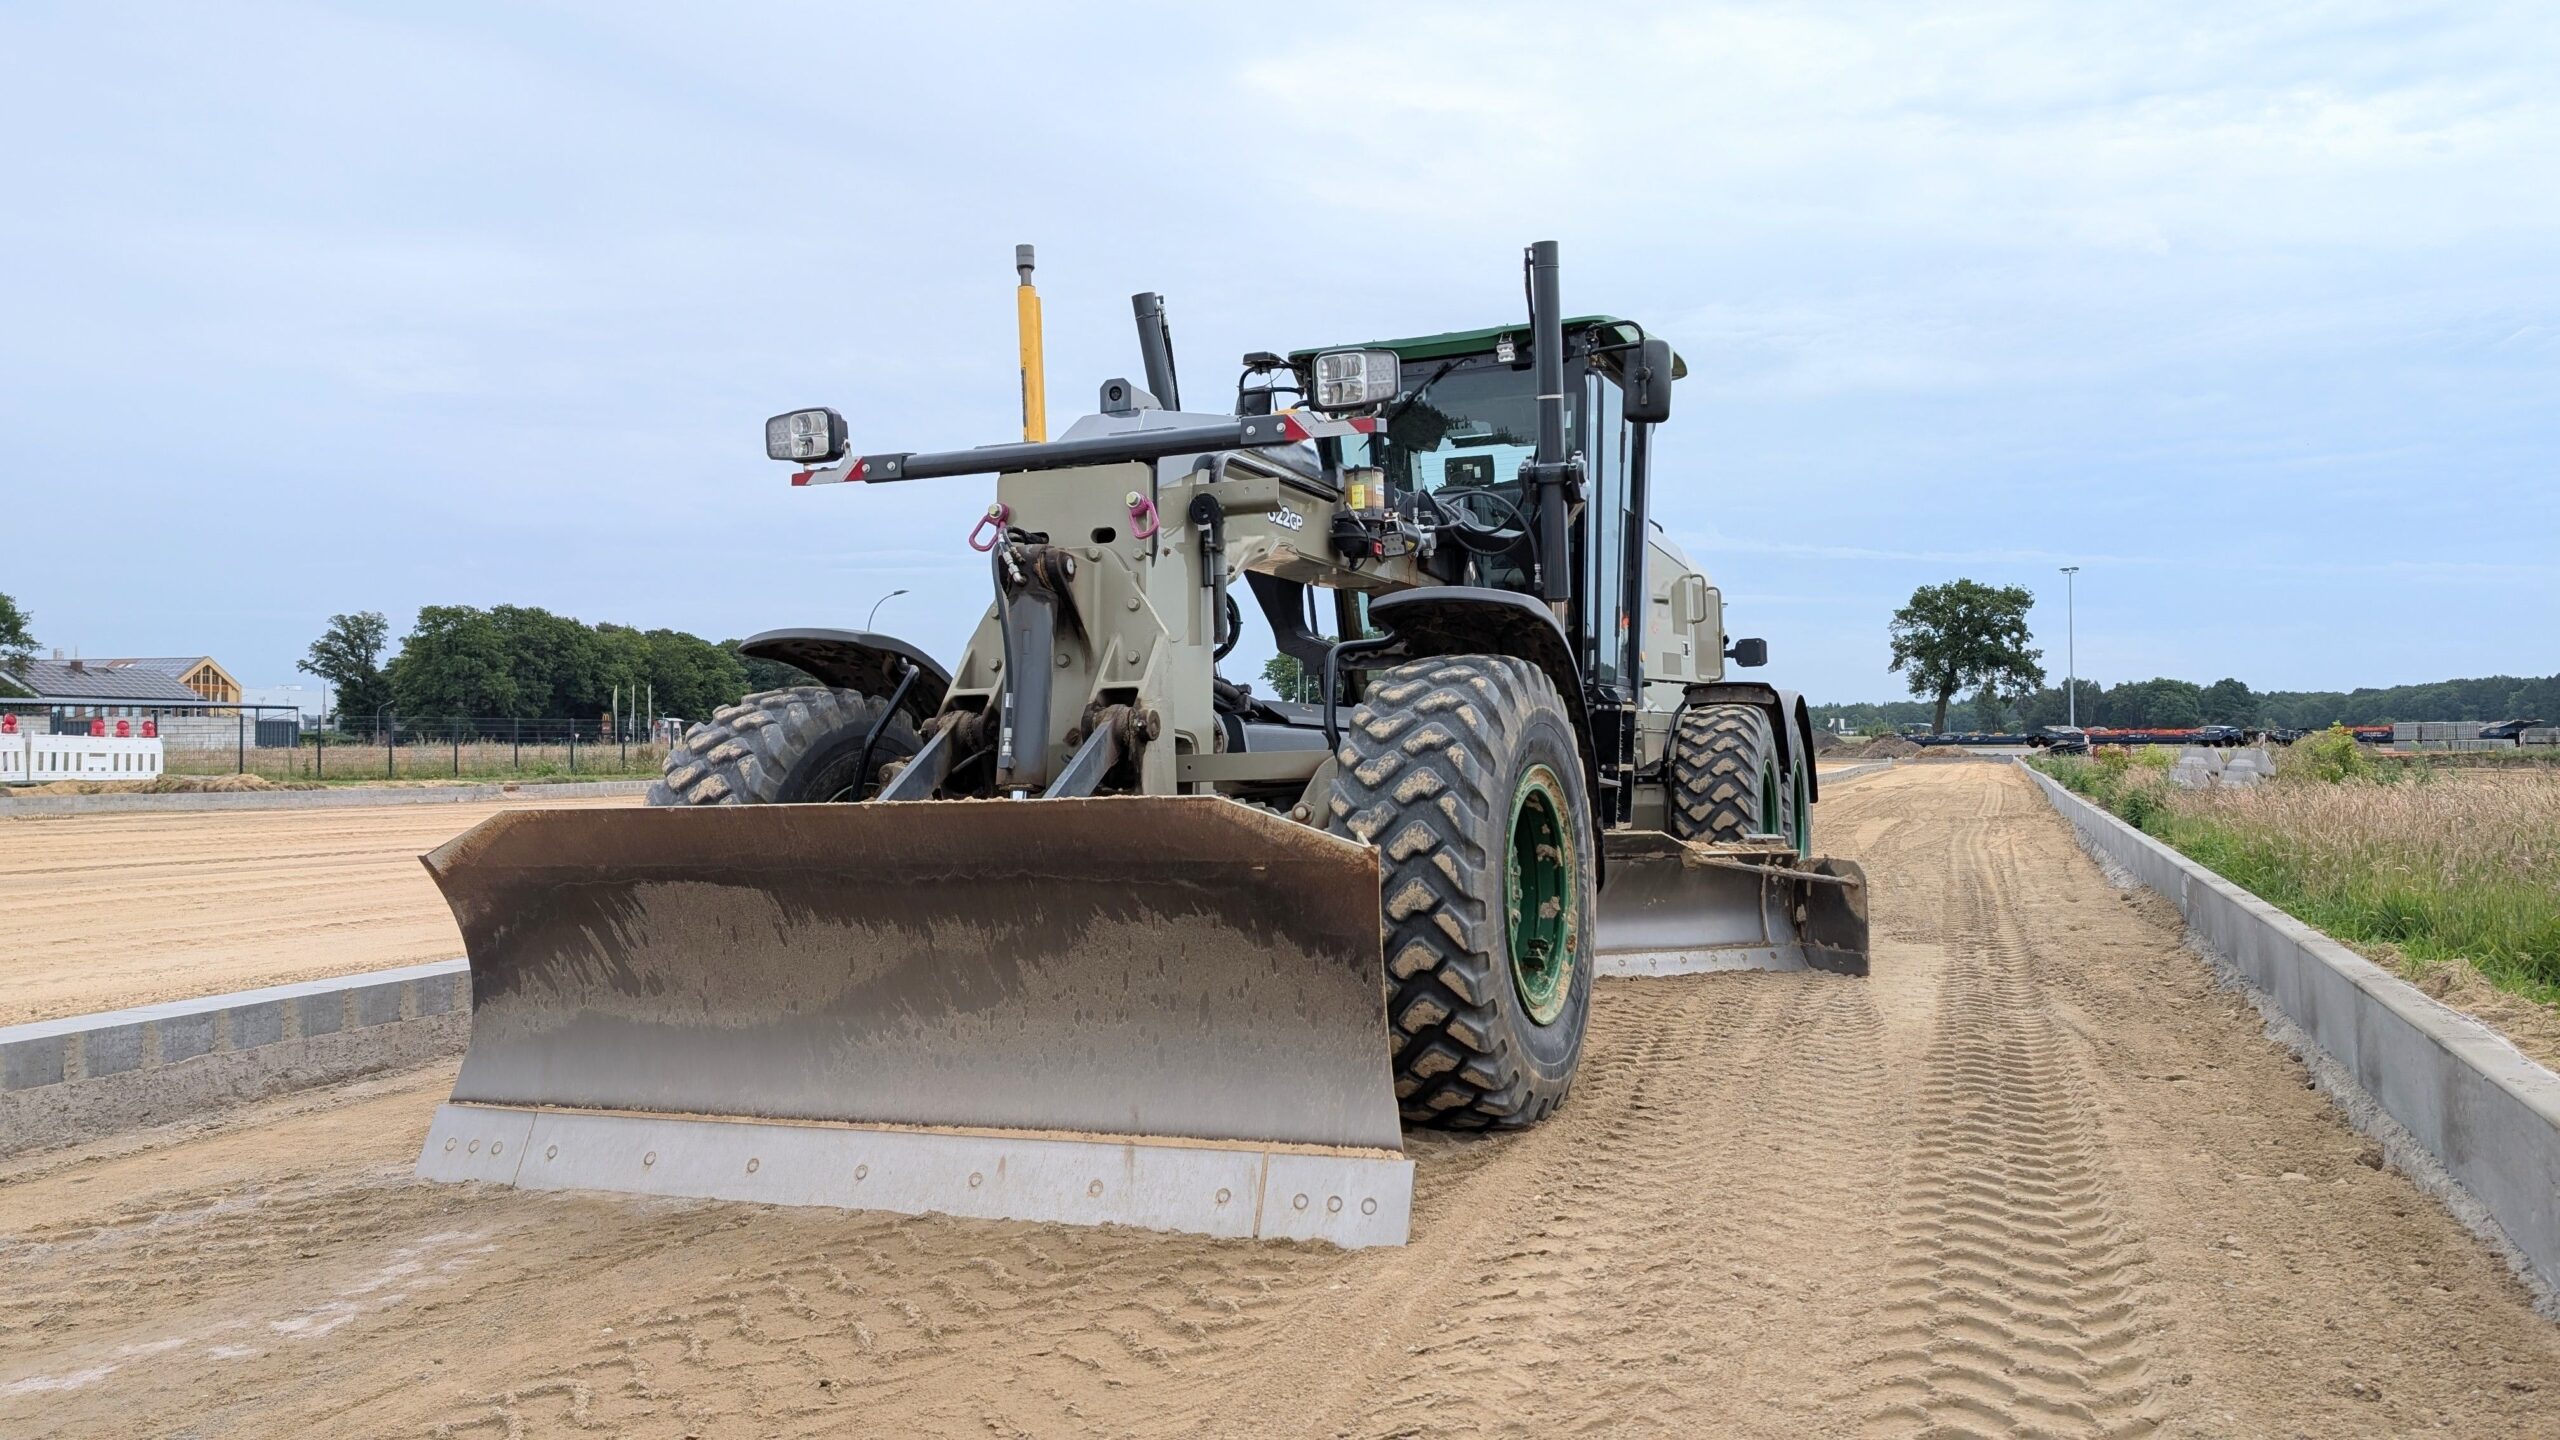
Slab-on-grade
A single slab with thickened edges or perimeter footings. Cost-effective for flat lots and garages.
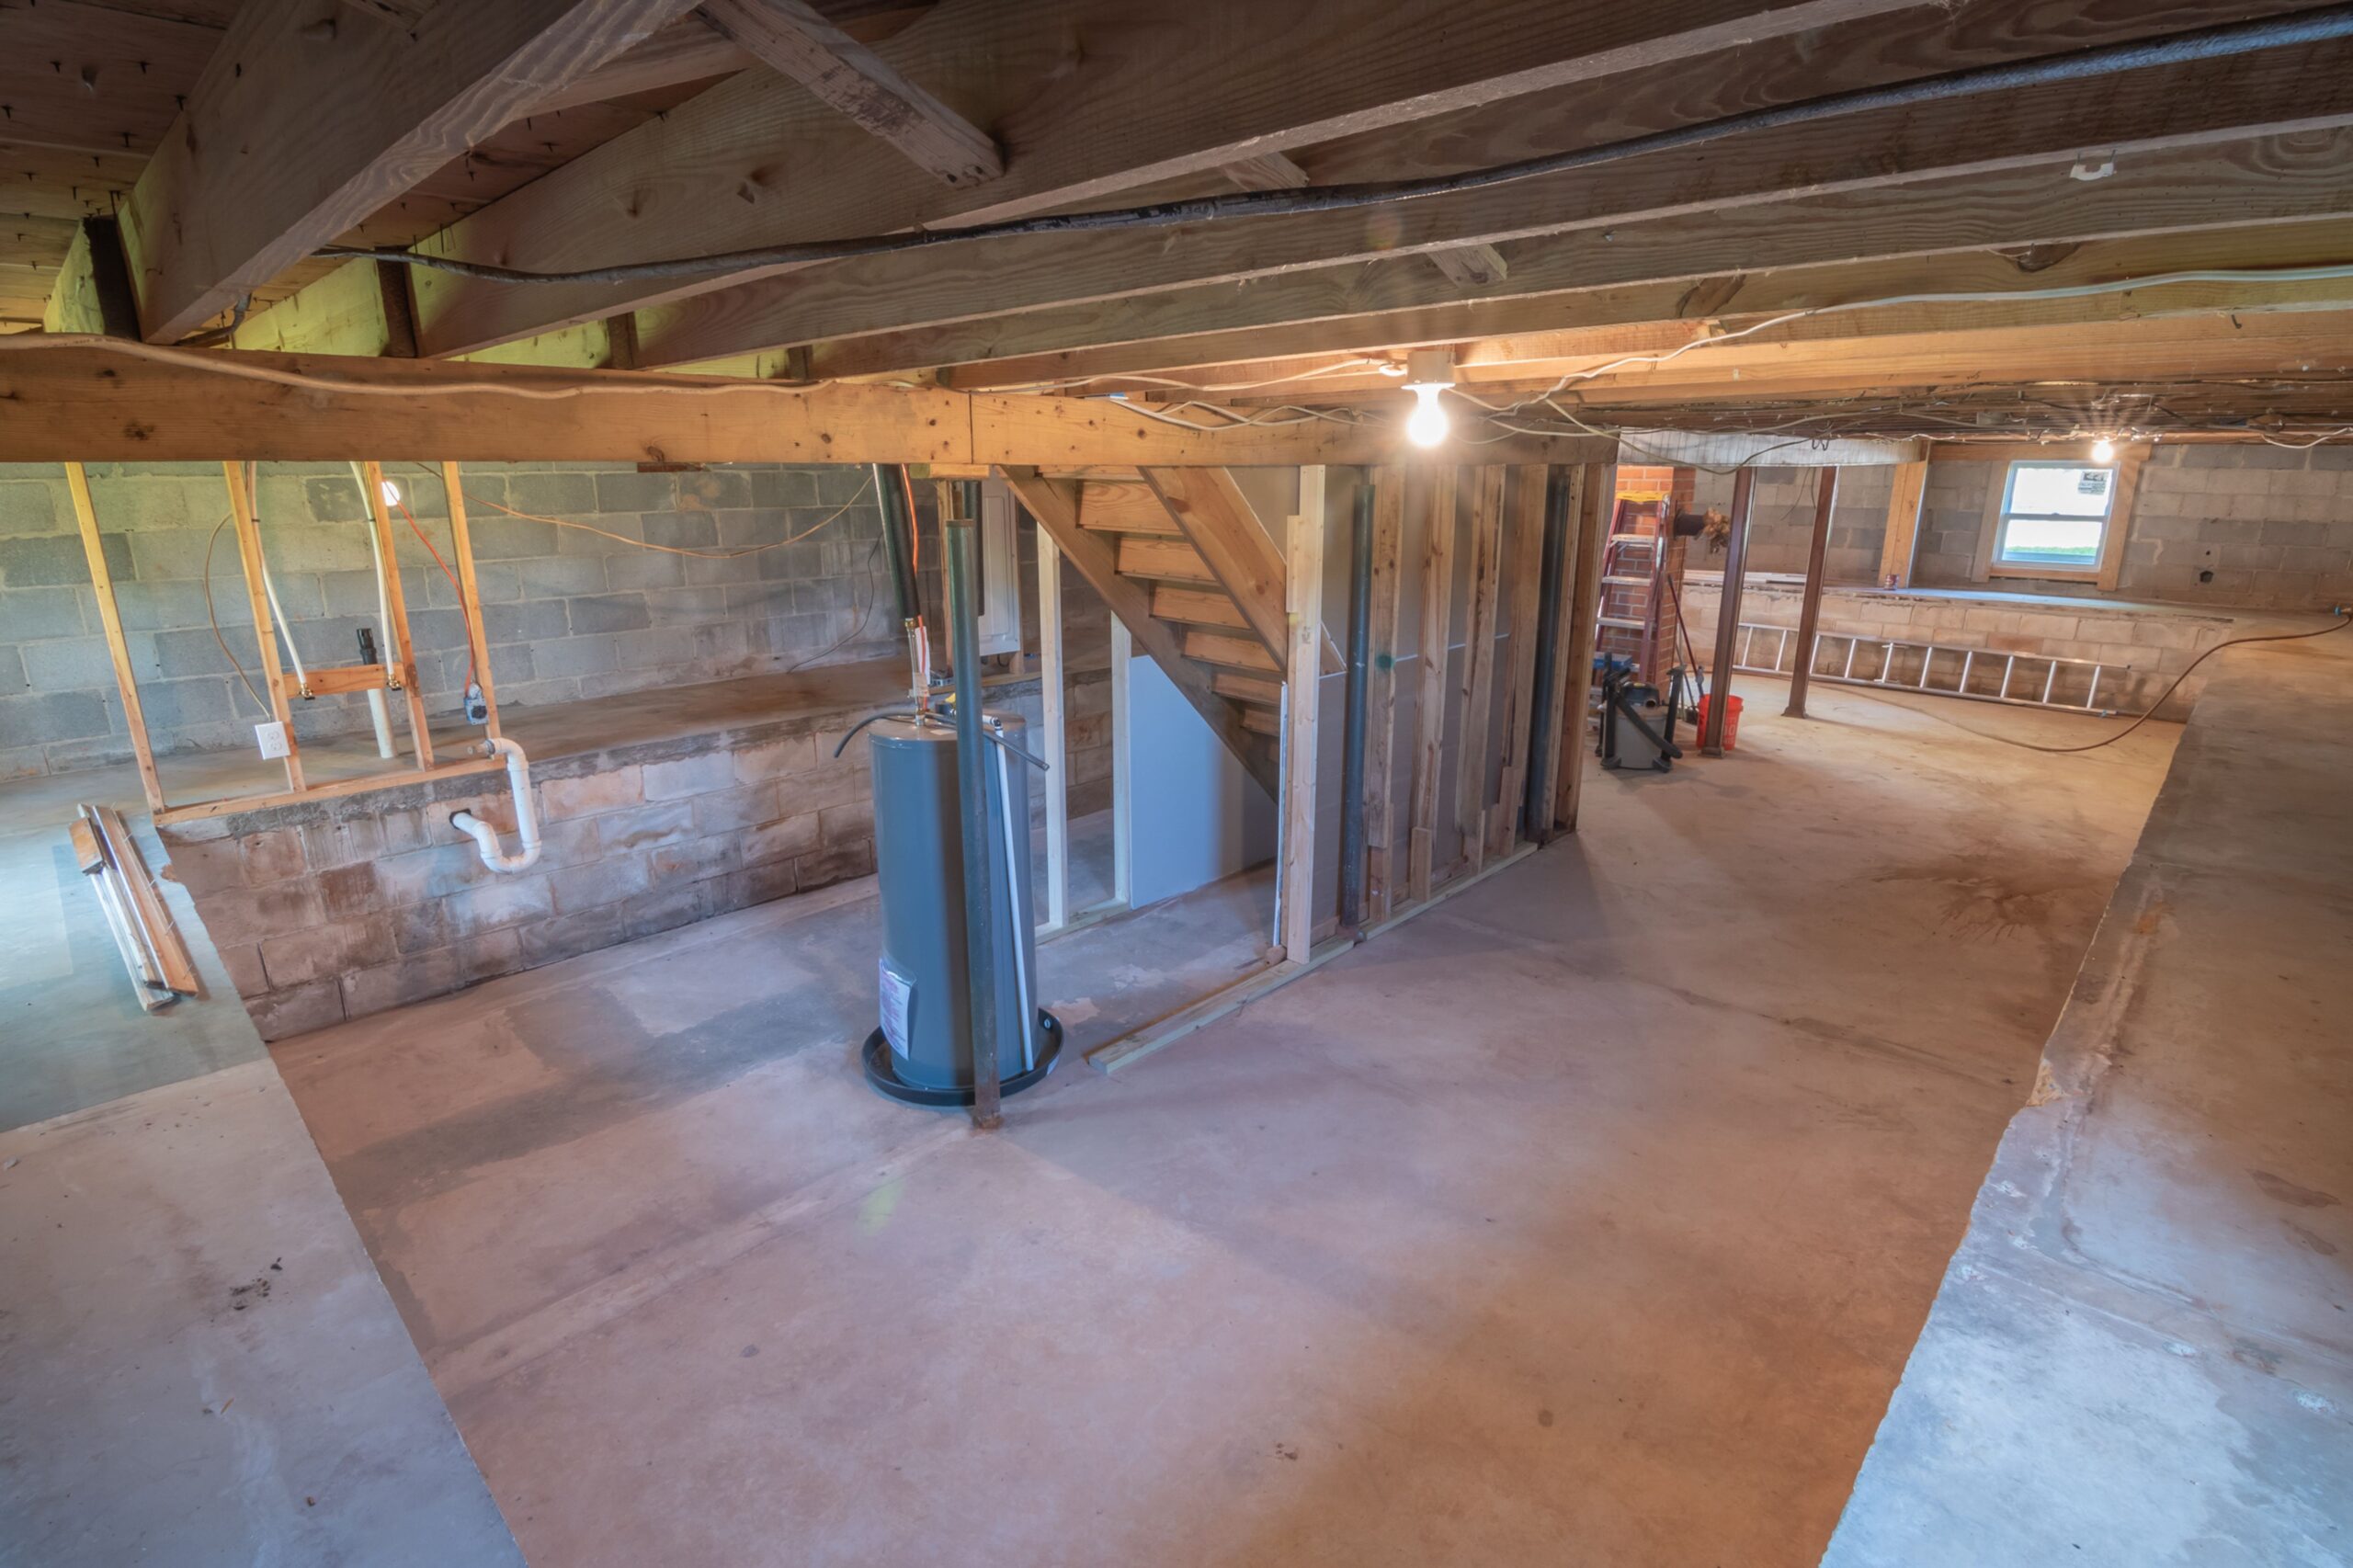
Crawlspace and stem walls
Short foundation walls on footings that raise the floor and leave access underneath.
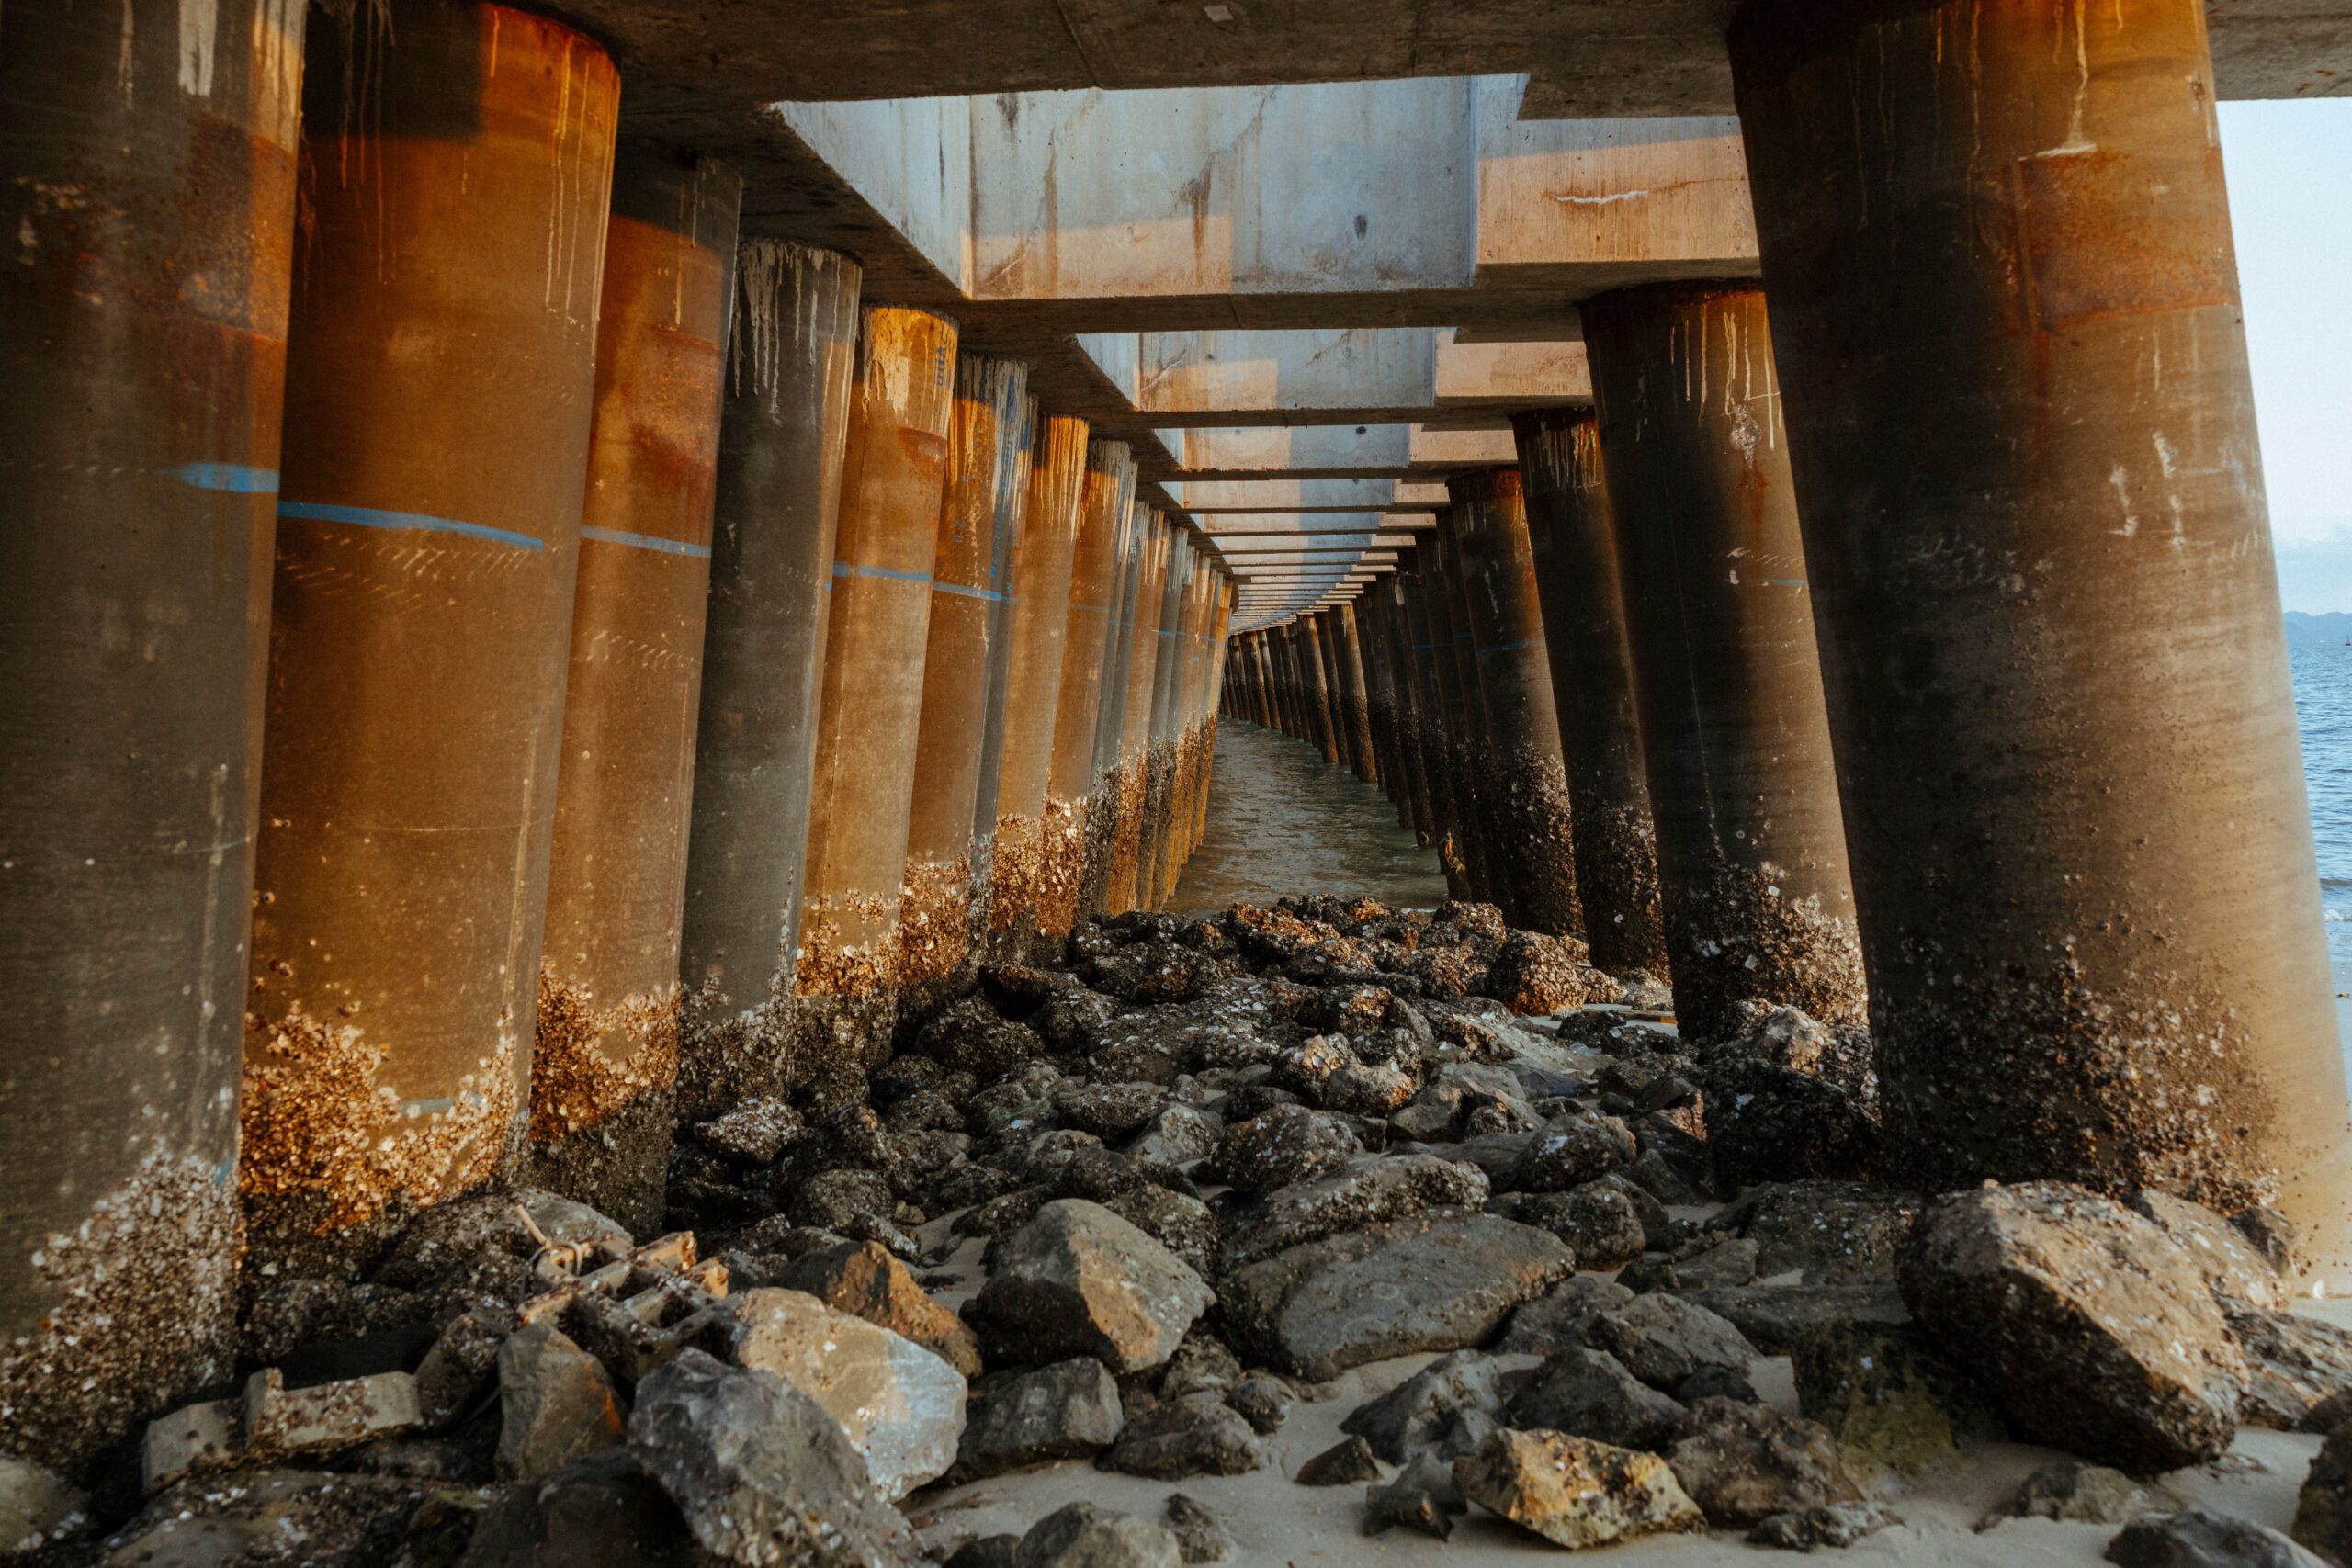
Pier and beam
Concrete piers and footings that support beams, a good fit for sloped lots or difficult soil.
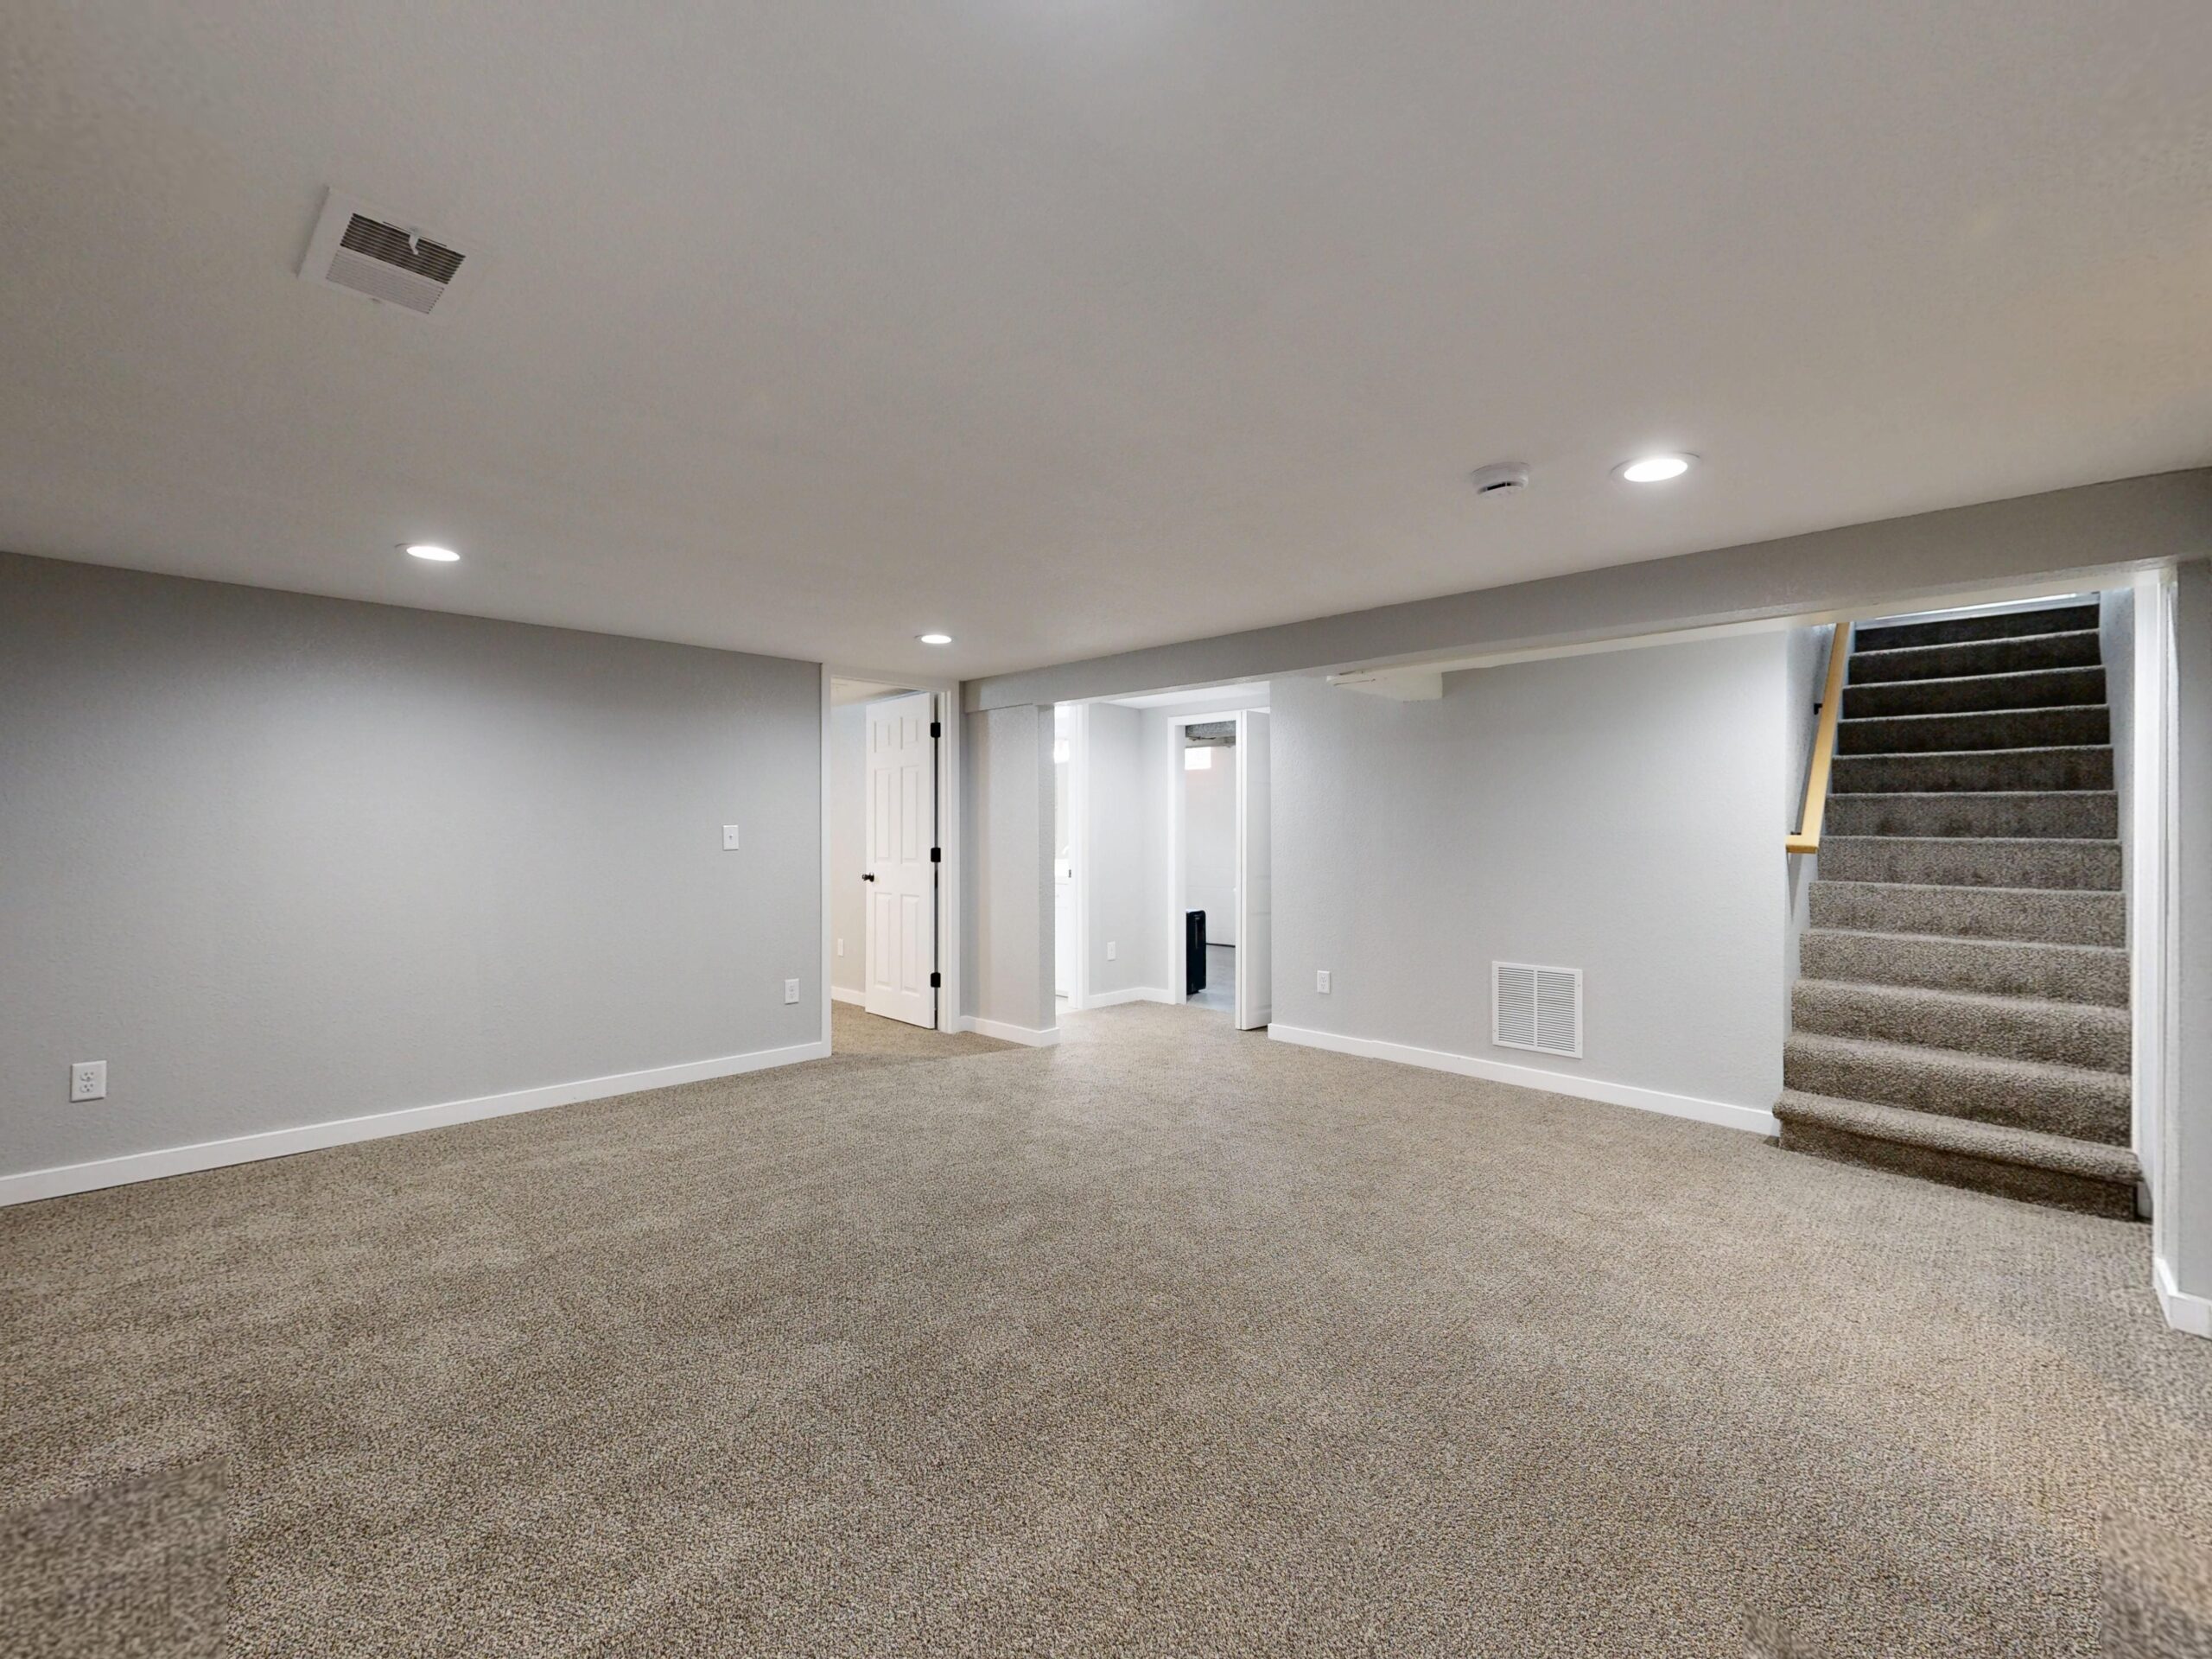
Basement and full walls
Full-height reinforced walls with waterproofing and drainage for basements and daylight levels.
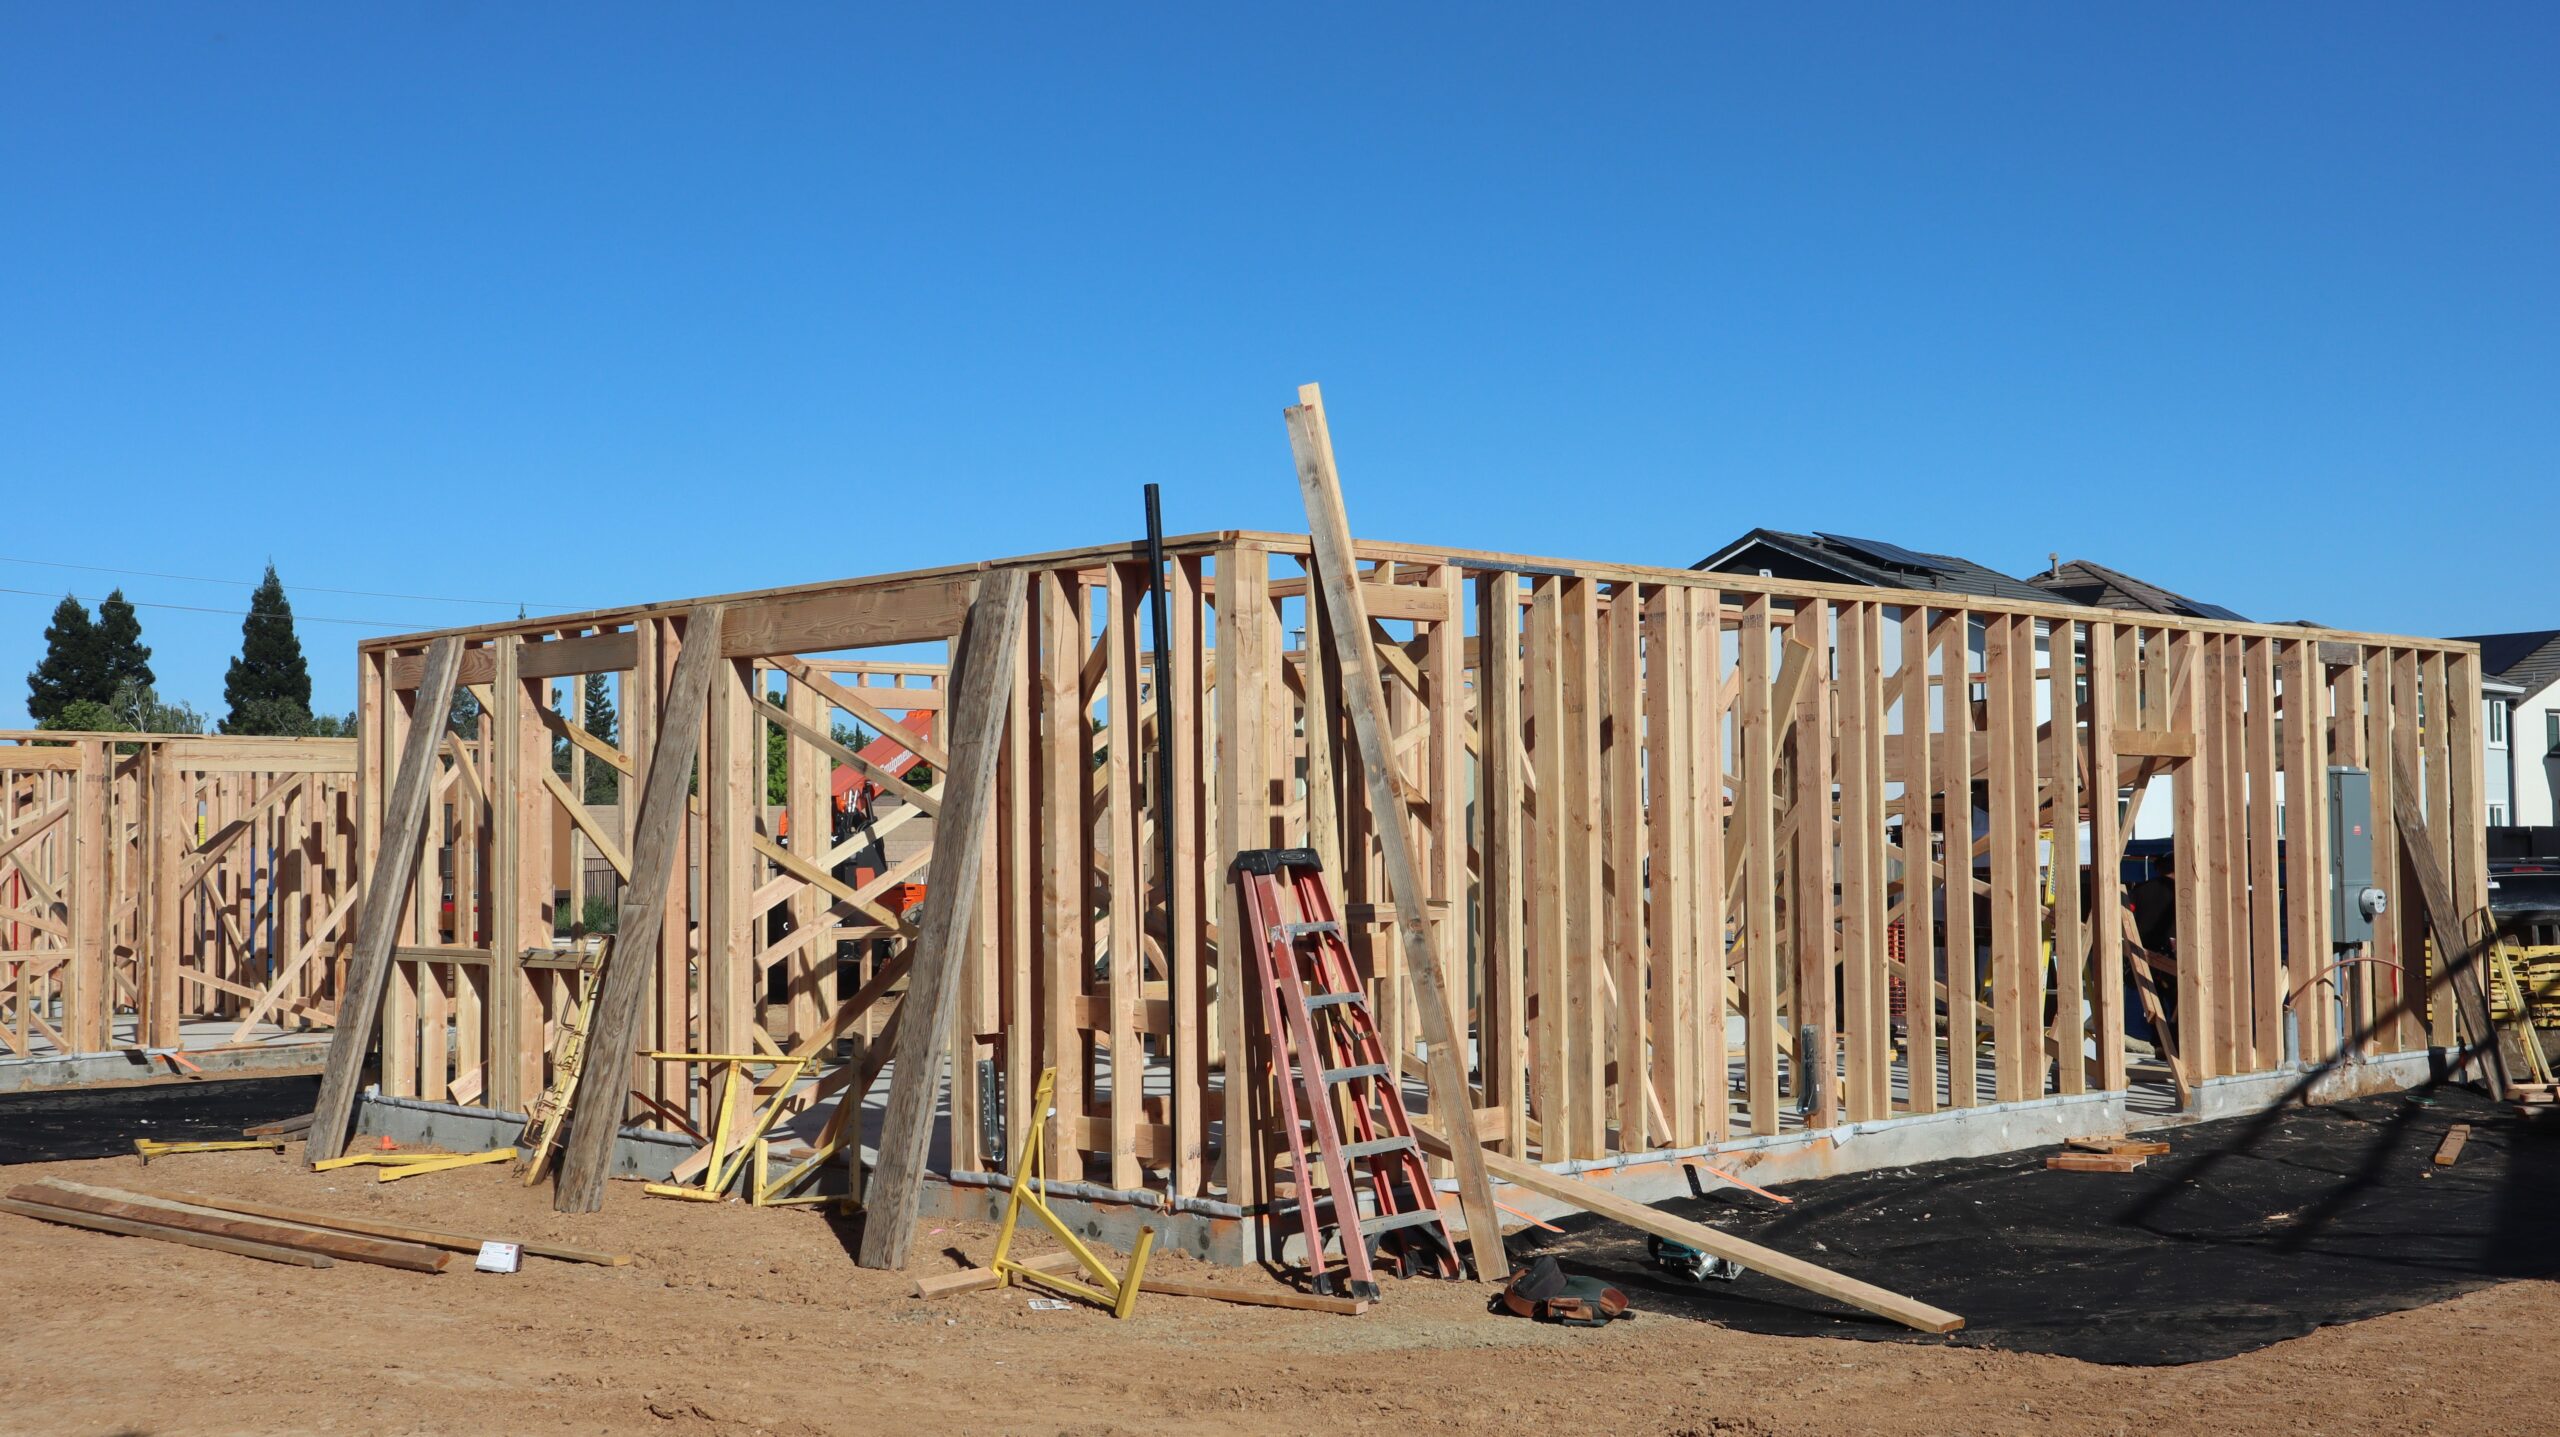
Additions and ADUs
New foundations tied into your existing home, or standalone foundations for accessory dwelling units.
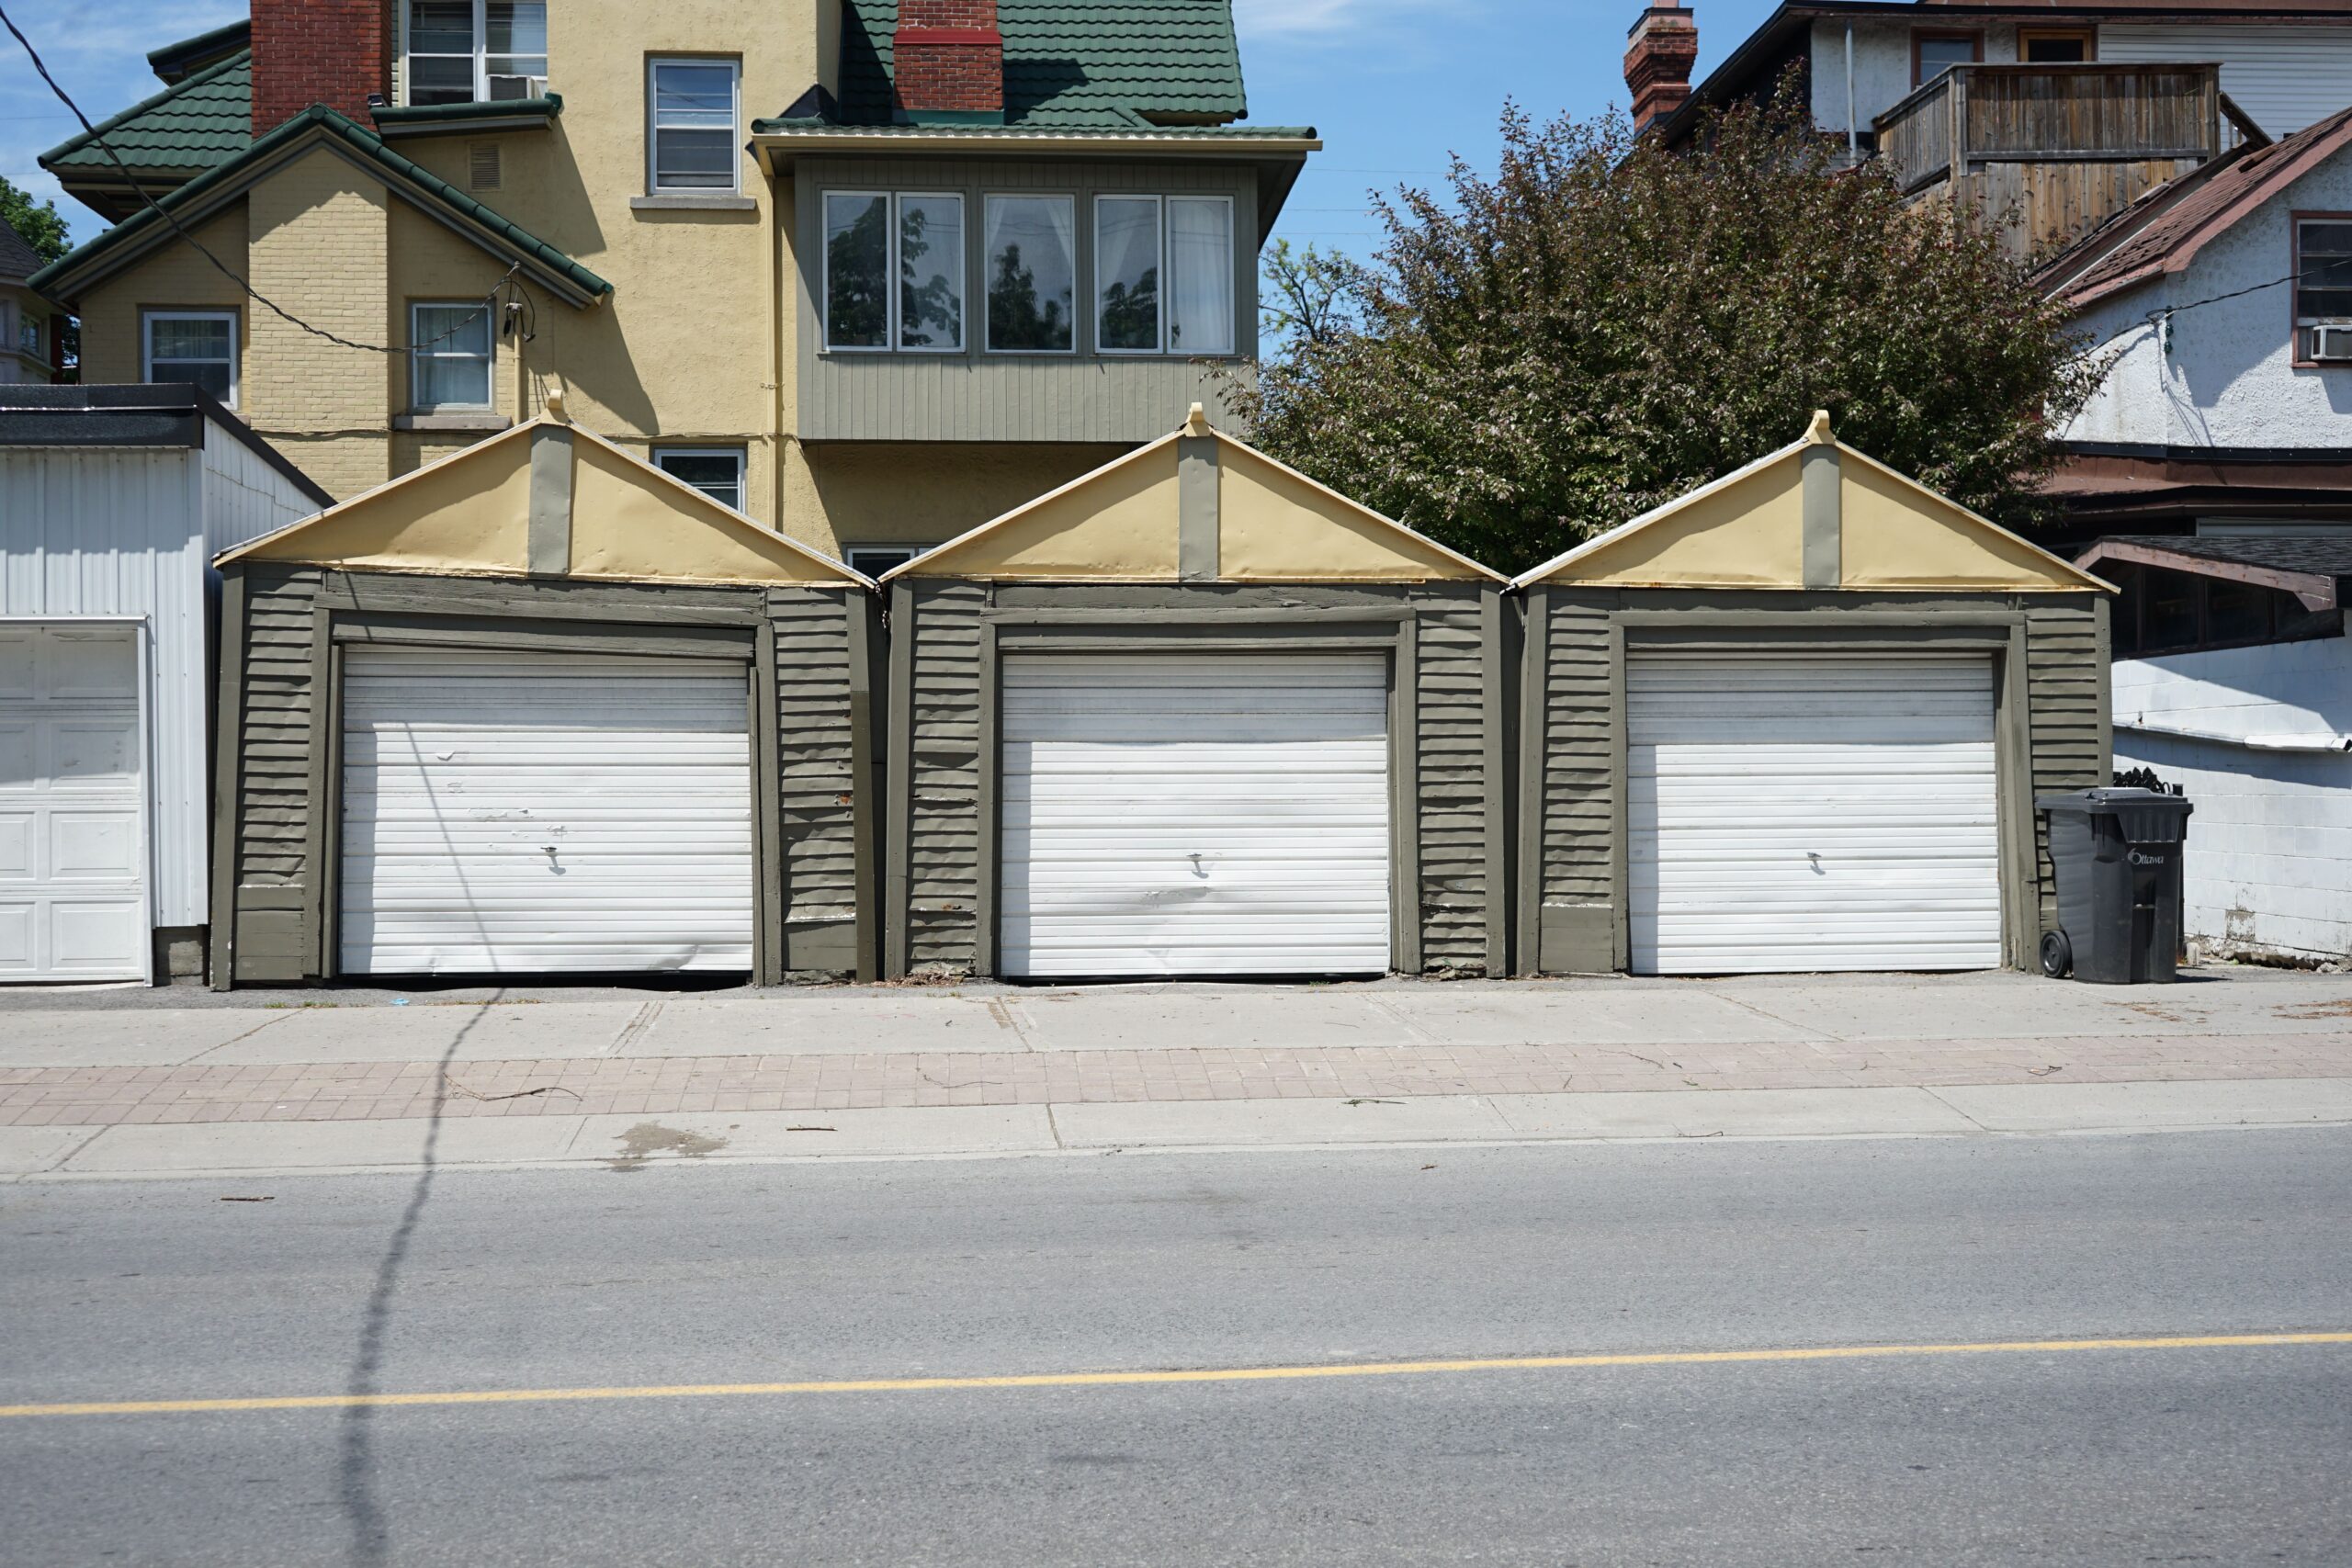
Garages, sheds and outbuildings
Footings and slabs sized for detached garages, workshops, sheds and other accessory buildings.
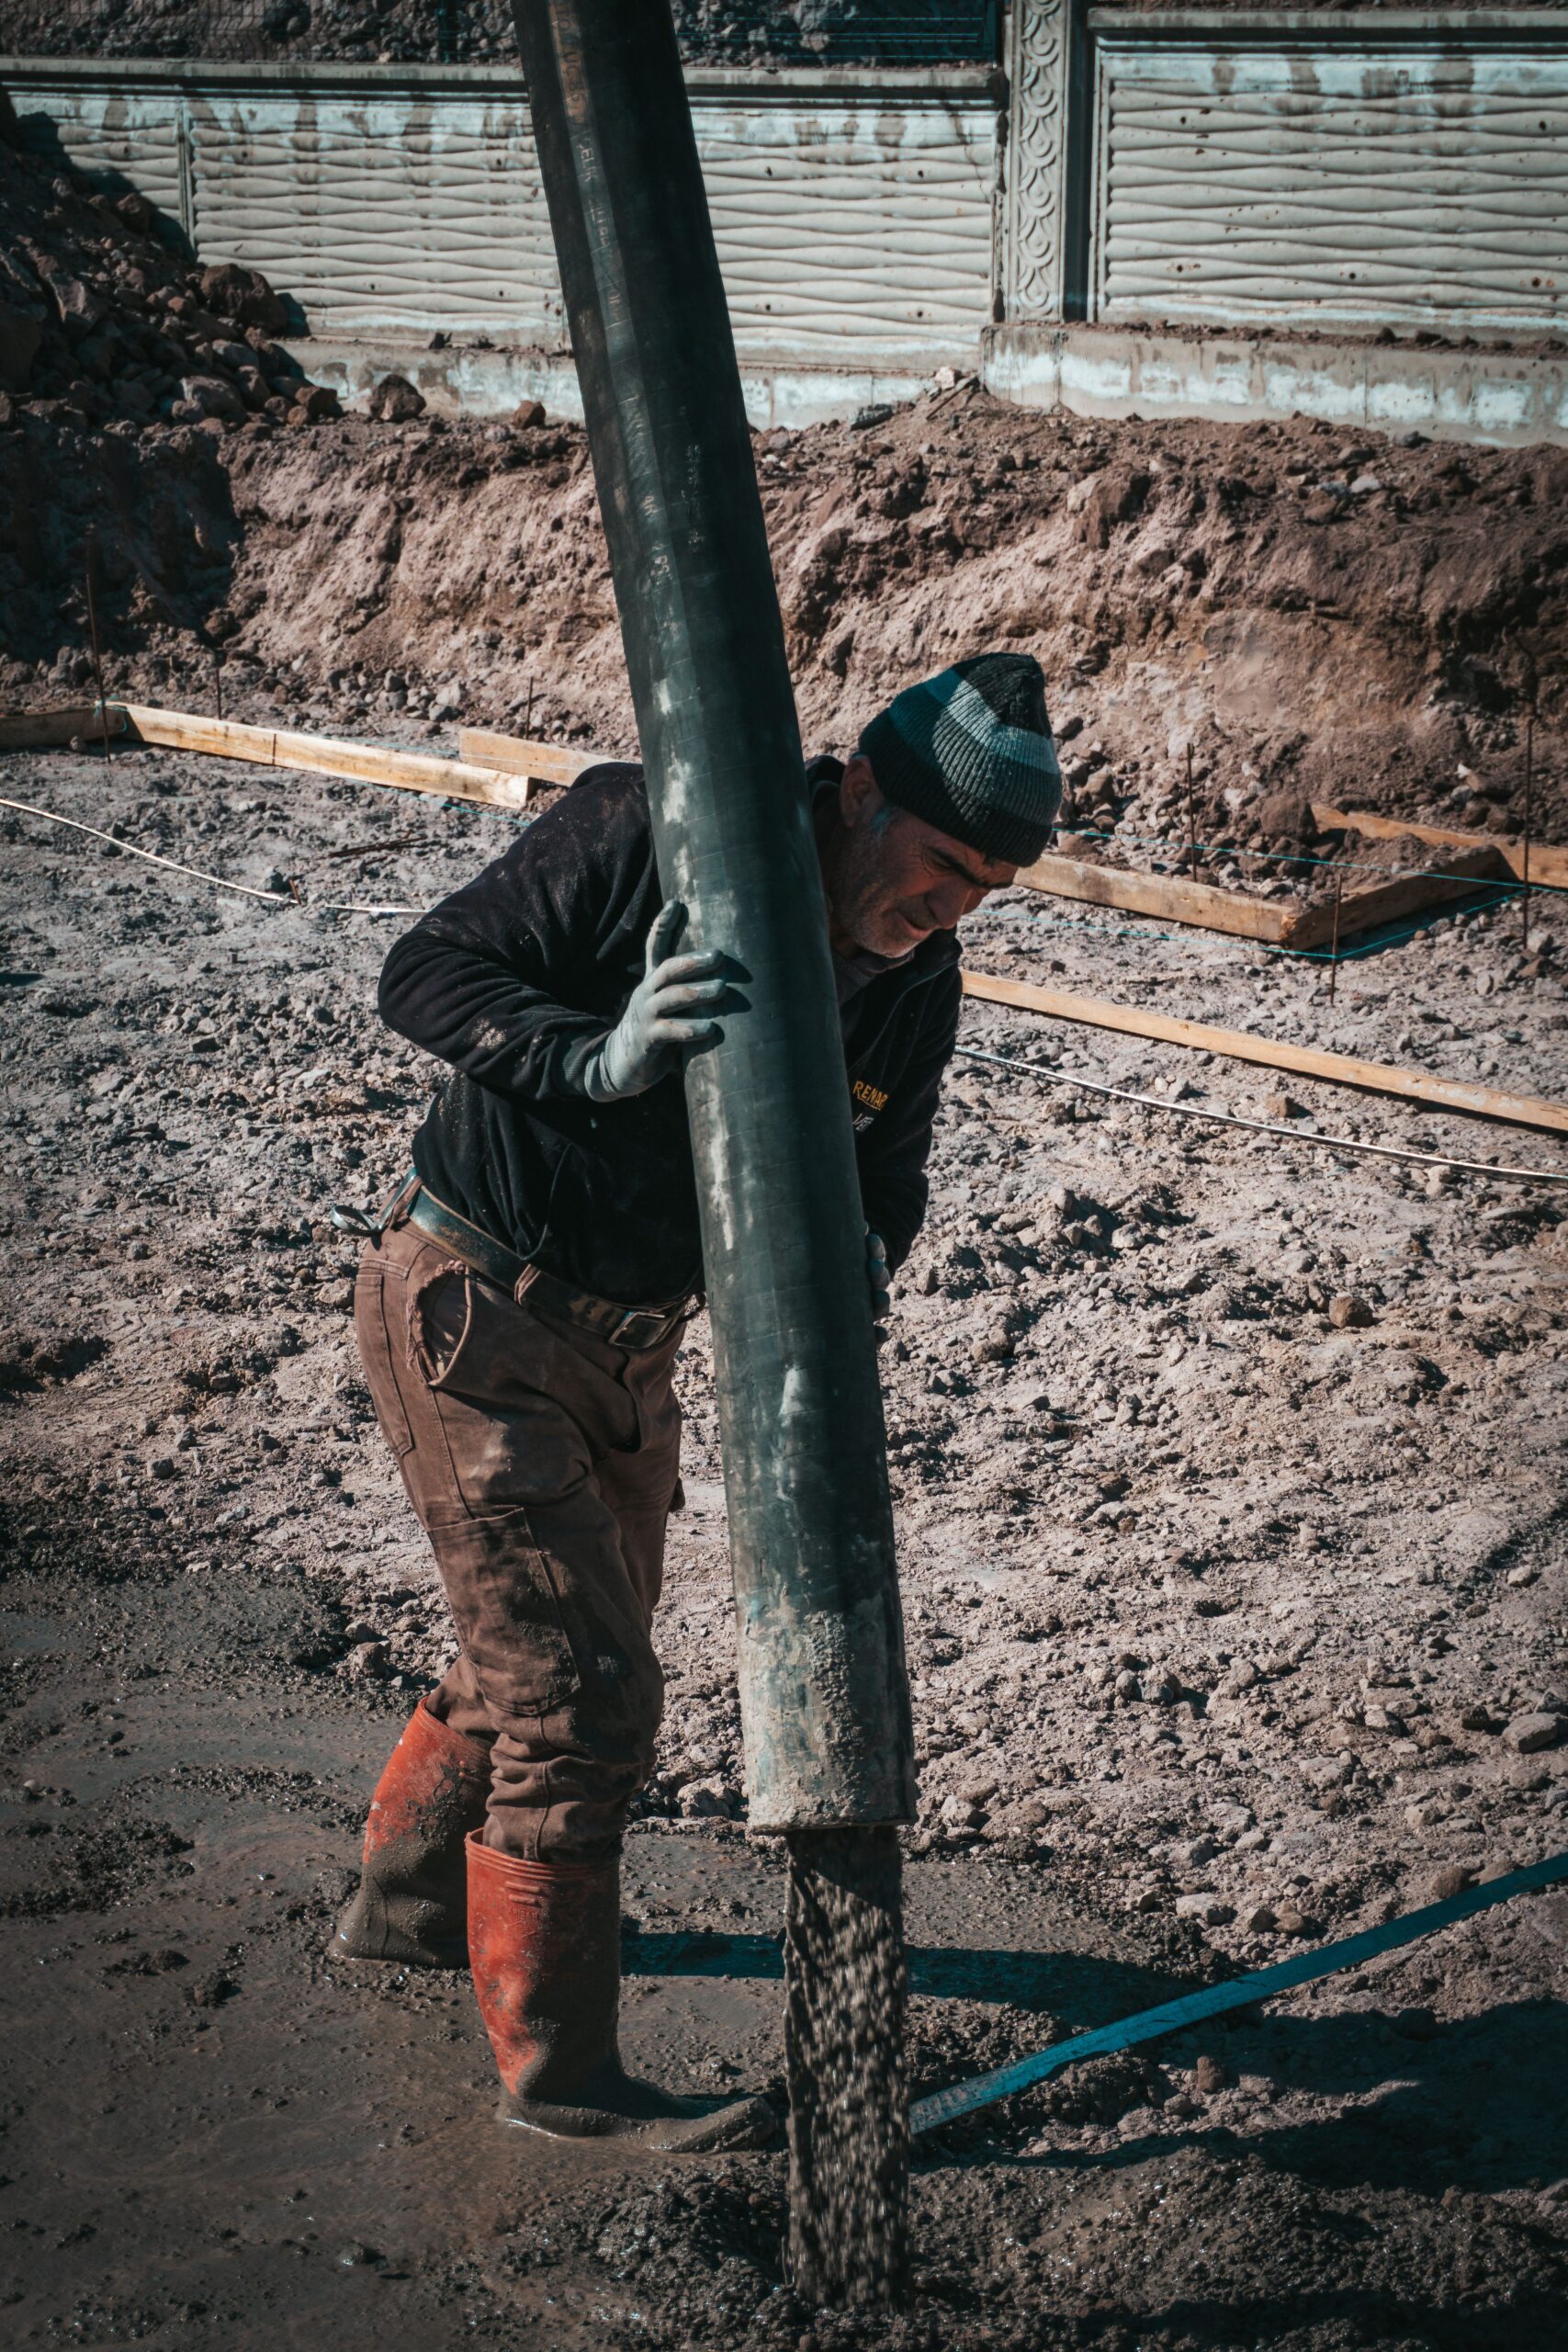
- Codes and inspections
Built to code, inspected at every stage
Foundations must meet Washington state building codes plus any local amendments from the City of Everett or Snohomish County. We build to the approved plans from your engineer or designer and coordinate the permits and inspections your project requires.
Inspectors typically check the footing excavation before concrete goes in and verify reinforcement before wall or slab pours. We schedule around those visits so your project keeps moving instead of waiting.
Permits
We confirm what your project needs and help keep paperwork on track.
Footing inspection
Excavation depth and soil are checked before any concrete is placed.
Reinforcement inspection
Rebar size, spacing and placement are verified before walls or slabs are poured.
Concrete foundation questions
Answers about foundation types, engineering, timelines, weather and drainage.
Call us and we will talk through your project.
What type of foundation do I need?
It depends on the building, your soil, the slope of your lot and your plans. Slab-on-grade suits flat, well-drained lots, while crawlspace or pier foundations work better on slopes and softer soils. We review your site and plans and recommend the best fit.
Do I need an engineer for my foundation?
Most new homes, additions and larger structures need engineered plans, and the City of Everett or Snohomish County will ask for them with the permit. We build to those plans. Small sheds and pads can often use standard code details.
How long does it take to build a foundation?
Most residential foundations take about one to three weeks from excavation to backfill, depending on size, weather and inspection timing. Your estimate includes a realistic schedule.
Can you pour a foundation in the rain?
Light rain can be managed with the right protection, but heavy rain can flood excavations and soften bearing soil. We watch the forecast, protect the work and reschedule pours when conditions are not right.
How do you keep water out of my foundation?
We grade soil away from the house, protect below-grade walls with dampproofing or waterproofing, install perimeter footing drains and add a sump system where the water table is high.
Can you build a foundation for an addition or ADU?
Yes. We build foundations that tie into your existing home according to your engineered plans, as well as standalone foundations for detached ADUs, garages and workshops.
Other concrete services we offer
Planning more than one project? We can quote them together and pour them on the same schedule.
Concrete driveways
Graded, reinforced driveways in broom, aggregate or colored finishes.
Stamped concrete
Stone, brick and slate looks for patios, pool decks and walkways.
Concrete slabs
Garage floors, shed bases and hot tub pads poured for the load.
Concrete patios
Outdoor living space with steps, levels and fire pit areas.
Concrete paths and walkways
Safe, well-drained walks with slip-resistant textures.
Get a free quote for your foundation
Send the form or give us a call. Share your plans if you have them, and we will review the site and give you a clear written price, with no obligation to book.
- [email protected]
- Everett, WA
- 24 Hours
We will call you back to book a free site visit.
Prefer to talk? Call (425) 000-0000