- Garage, shed and hot tub slabs in Everett, WA
Concrete slabs in Everett, WA
Level, reinforced concrete slabs for garage floors, sheds, workshops, hot tubs and more. Every slab is sized for the load it will carry and built on a compacted base that will not settle.
- Free written quotes
- Small slabs welcome
Tell us about your project and we will call you to set up a site visit.
Prefer to talk? Call (425) 20470-5667
Slabs built for strength and stability
A concrete slab looks simple, but it is a structural element. It has to carry weight, resist moisture and stay level for decades. We pour residential and commercial slabs across Everett, each designed for its exact use, from a small shed pad to a full garage floor.
Most slab problems start underneath. Soft soil, a thin or poorly compacted base, or water that collects under the concrete all lead to settling and cracks. We prepare every site properly for local soil and rainfall, then choose the thickness and reinforcement your project actually needs.
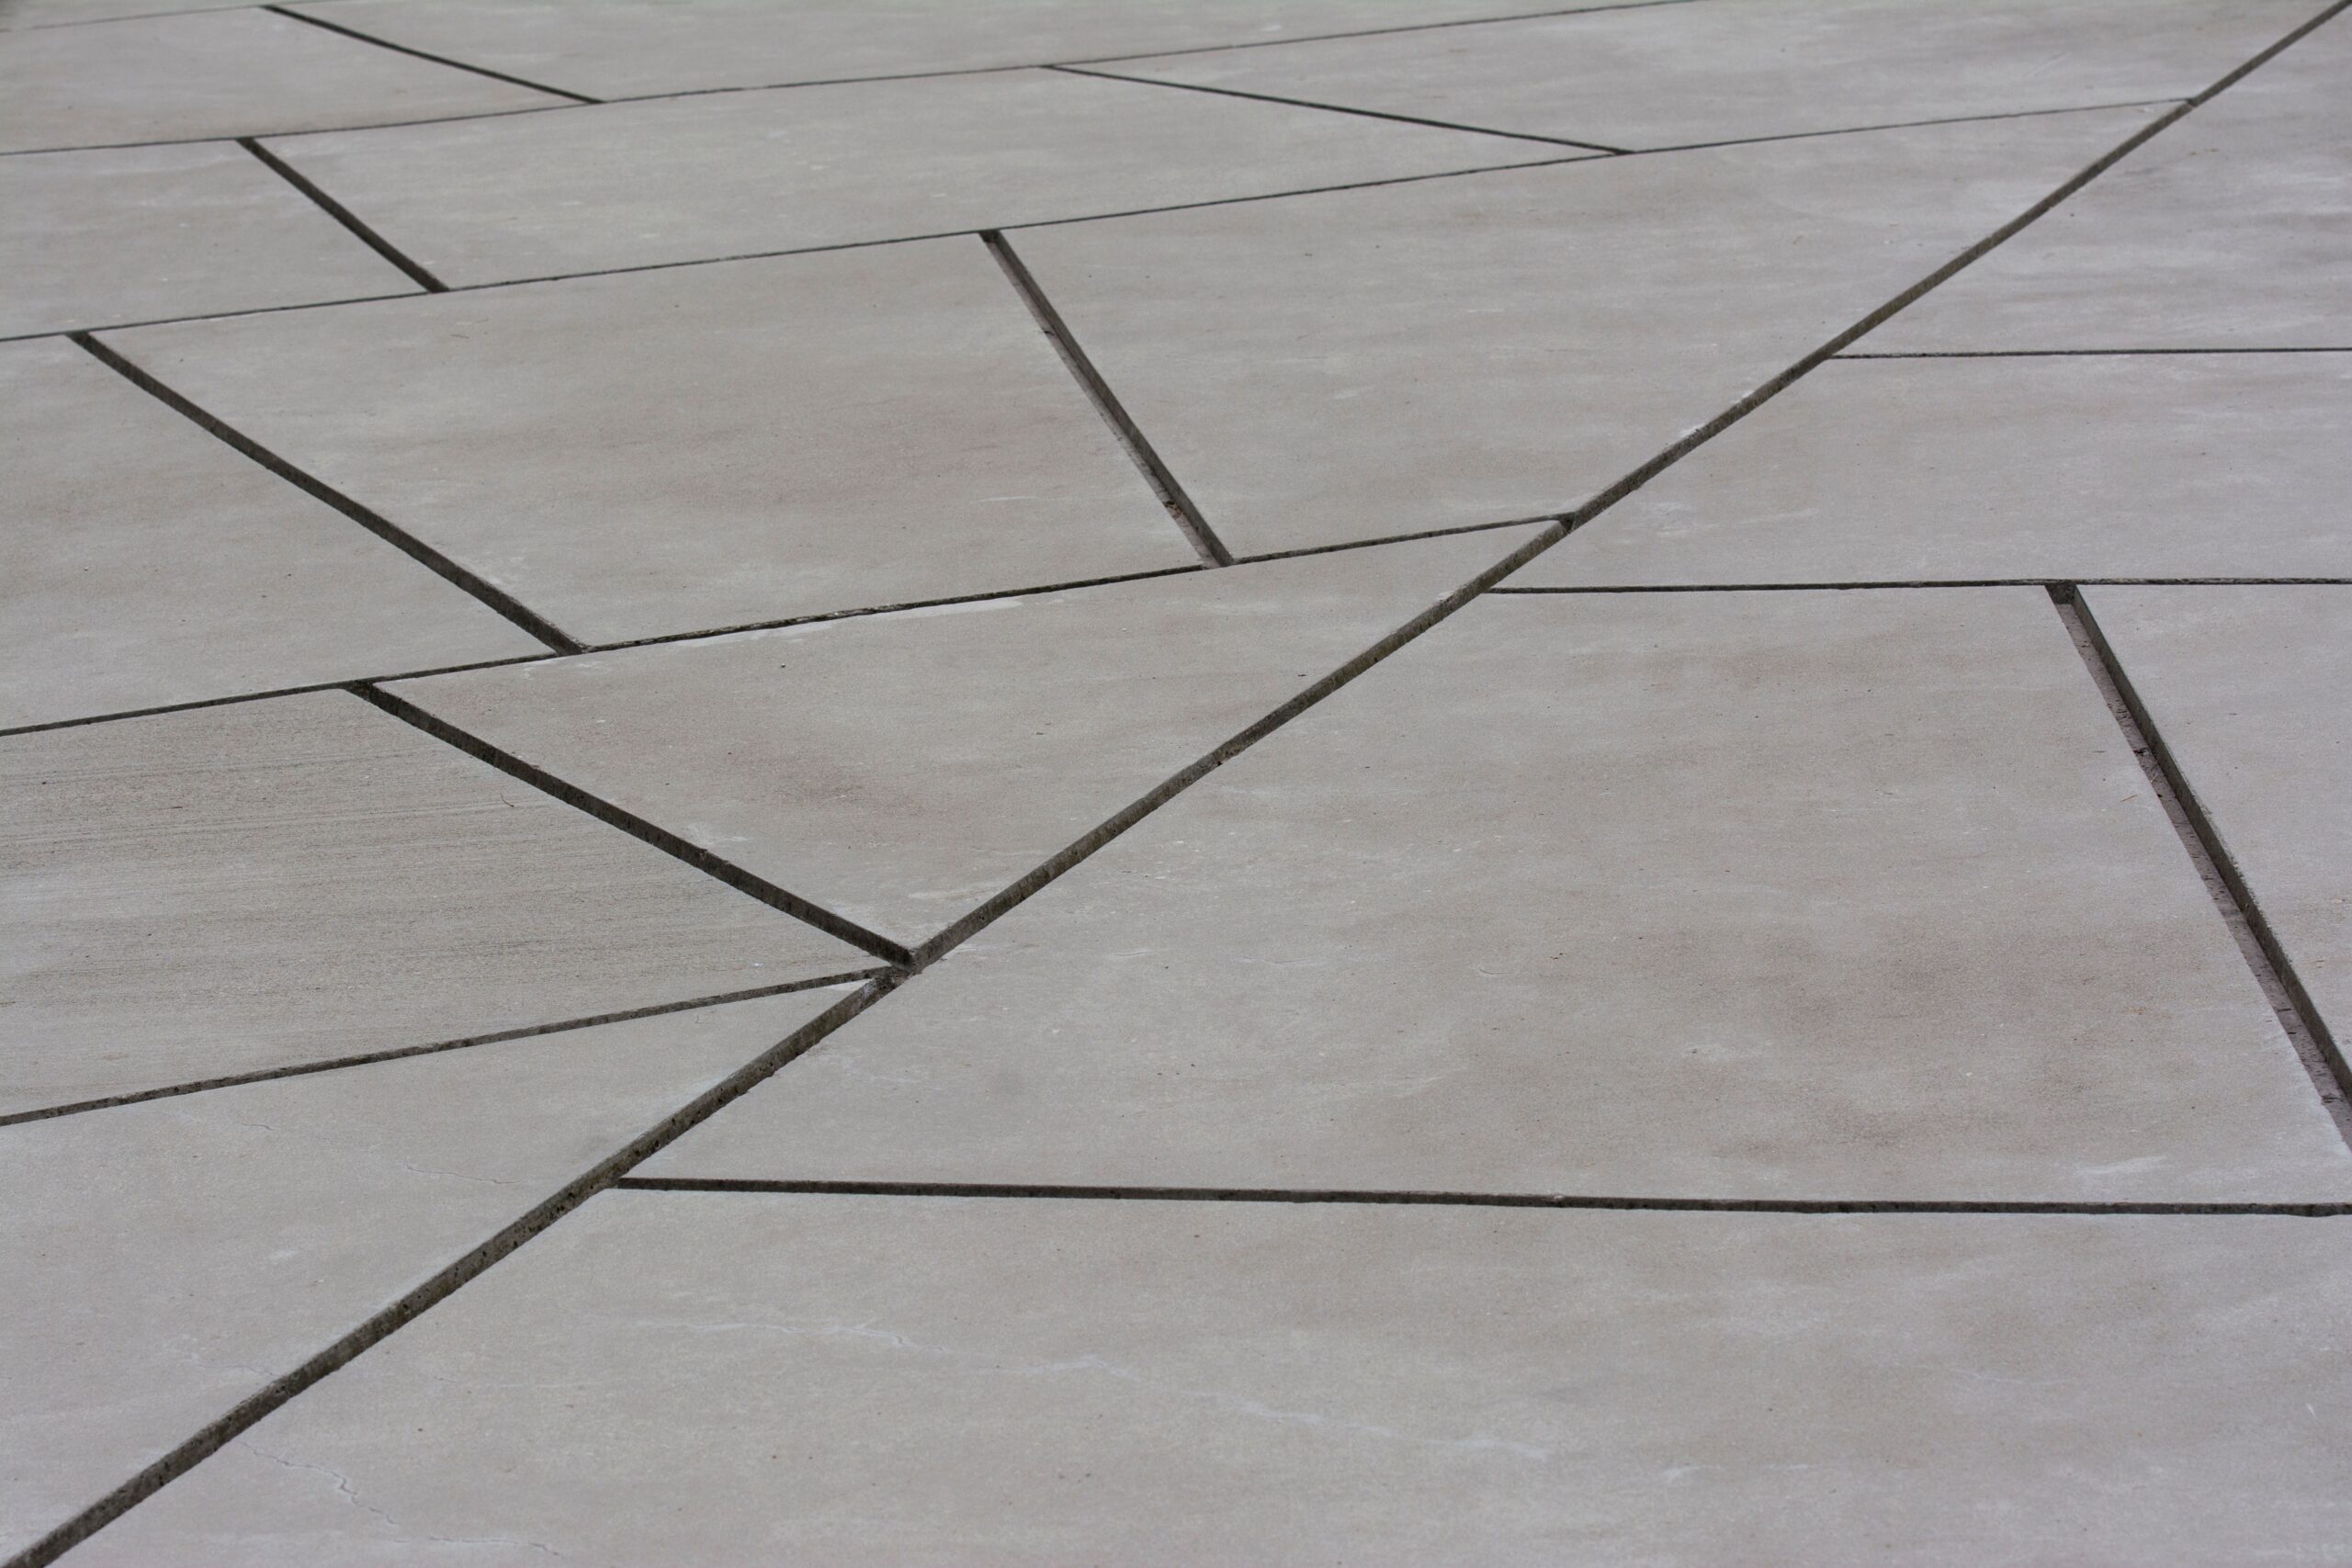
What goes into a quality slab
These four details decide whether a slab stays flat and solid or starts cracking and sinking.
Compacted subgrade and base
We remove topsoil and soft material, compact the ground and add a crushed rock base for drainage and support.
The right thickness
A shed pad, a garage floor and a hot tub pad each need a different thickness. We size it to the load.
Proper reinforcement
Wire mesh or rebar, supported so it sits inside the slab where it can actually do its job.
Control joints and curing
Joints guide any cracking to hidden lines, and careful curing lets the concrete reach full strength.
- Thickness guide
How thick should your slab be?
Thickness depends on what the slab will carry, the soil underneath and how it will be used. These are typical starting points. We adjust every slab to your site conditions and load.
Patios and walkways: 4 inches
Plenty of strength for foot traffic and outdoor furniture.
Shed pads: 4 inches
Standard sheds and storage buildings with light to moderate loads.
Driveways: 4 to 5 inches
Everyday cars and SUVs, with more thickness for trucks.
Garage floors: 5 to 6 inches
Vehicles, storage and daily wear, with room for a lift if needed.
Hot tub pads: 6 inches
Concentrated weight of a filled tub plus people.
Heavy equipment areas: 6 to 8 inches
Trailers, RVs, machinery and commercial loads.

- Reinforcement options
Wire mesh, rebar or fiber reinforcement
Concrete is strong under pressure but weak when it bends or pulls apart. Reinforcement adds the tensile strength that keeps a slab together if small cracks form.
Whatever we use, it is supported on chairs or blocks so it ends up inside the slab, not lying on the ground where it does little good.
Welded wire mesh
A grid of steel wire that works well for most residential slabs and holds hairline cracks tight.
Steel rebar
The strongest option, used for heavy loads, garage floors, hot tub pads and weaker soils.
Fiber reinforcement
Synthetic fibers mixed into the concrete to reduce surface shrinkage cracks, often used with mesh or rebar.
Concrete slab vs gravel pad for a shed
Building a shed or small outbuilding? Here is how a concrete slab compares with a gravel base.
Concrete slab
- Permanent, level floor that will not shift
- Keeps out moisture, rodents and weeds
- Handles mowers, tools and heavy equipment
- Can double as the shed floor
- Higher upfront cost
Gravel pad
- Lower upfront cost
- Drains water well
- Needs a wood floor frame on top
- Can shift or wash out over time
- Weeds and pests can move in
For sheds and workshops that will hold heavy tools or equipment, a concrete slab is the better long-term base.
Need a slab for a garage, shed or hot tub?
Book a free on-site estimate. We will measure, check the ground and recommend the right thickness and reinforcement.
How we install a concrete slab
A step-by-step process where every layer matters for how long your slab lasts.
Site preparation
We remove topsoil and unsuitable material to the right depth and compact the subgrade to prevent settling.
Base installation
A compacted crushed rock base goes down next, graded to the correct level for drainage and support.
Vapor barrier and insulation
For garage, basement and house slabs, we add a vapor barrier, plus insulation when the slab will be heated.
Forms and reinforcement
Forms set the edges, height and thickness. Mesh or rebar is placed and supported inside the slab area.
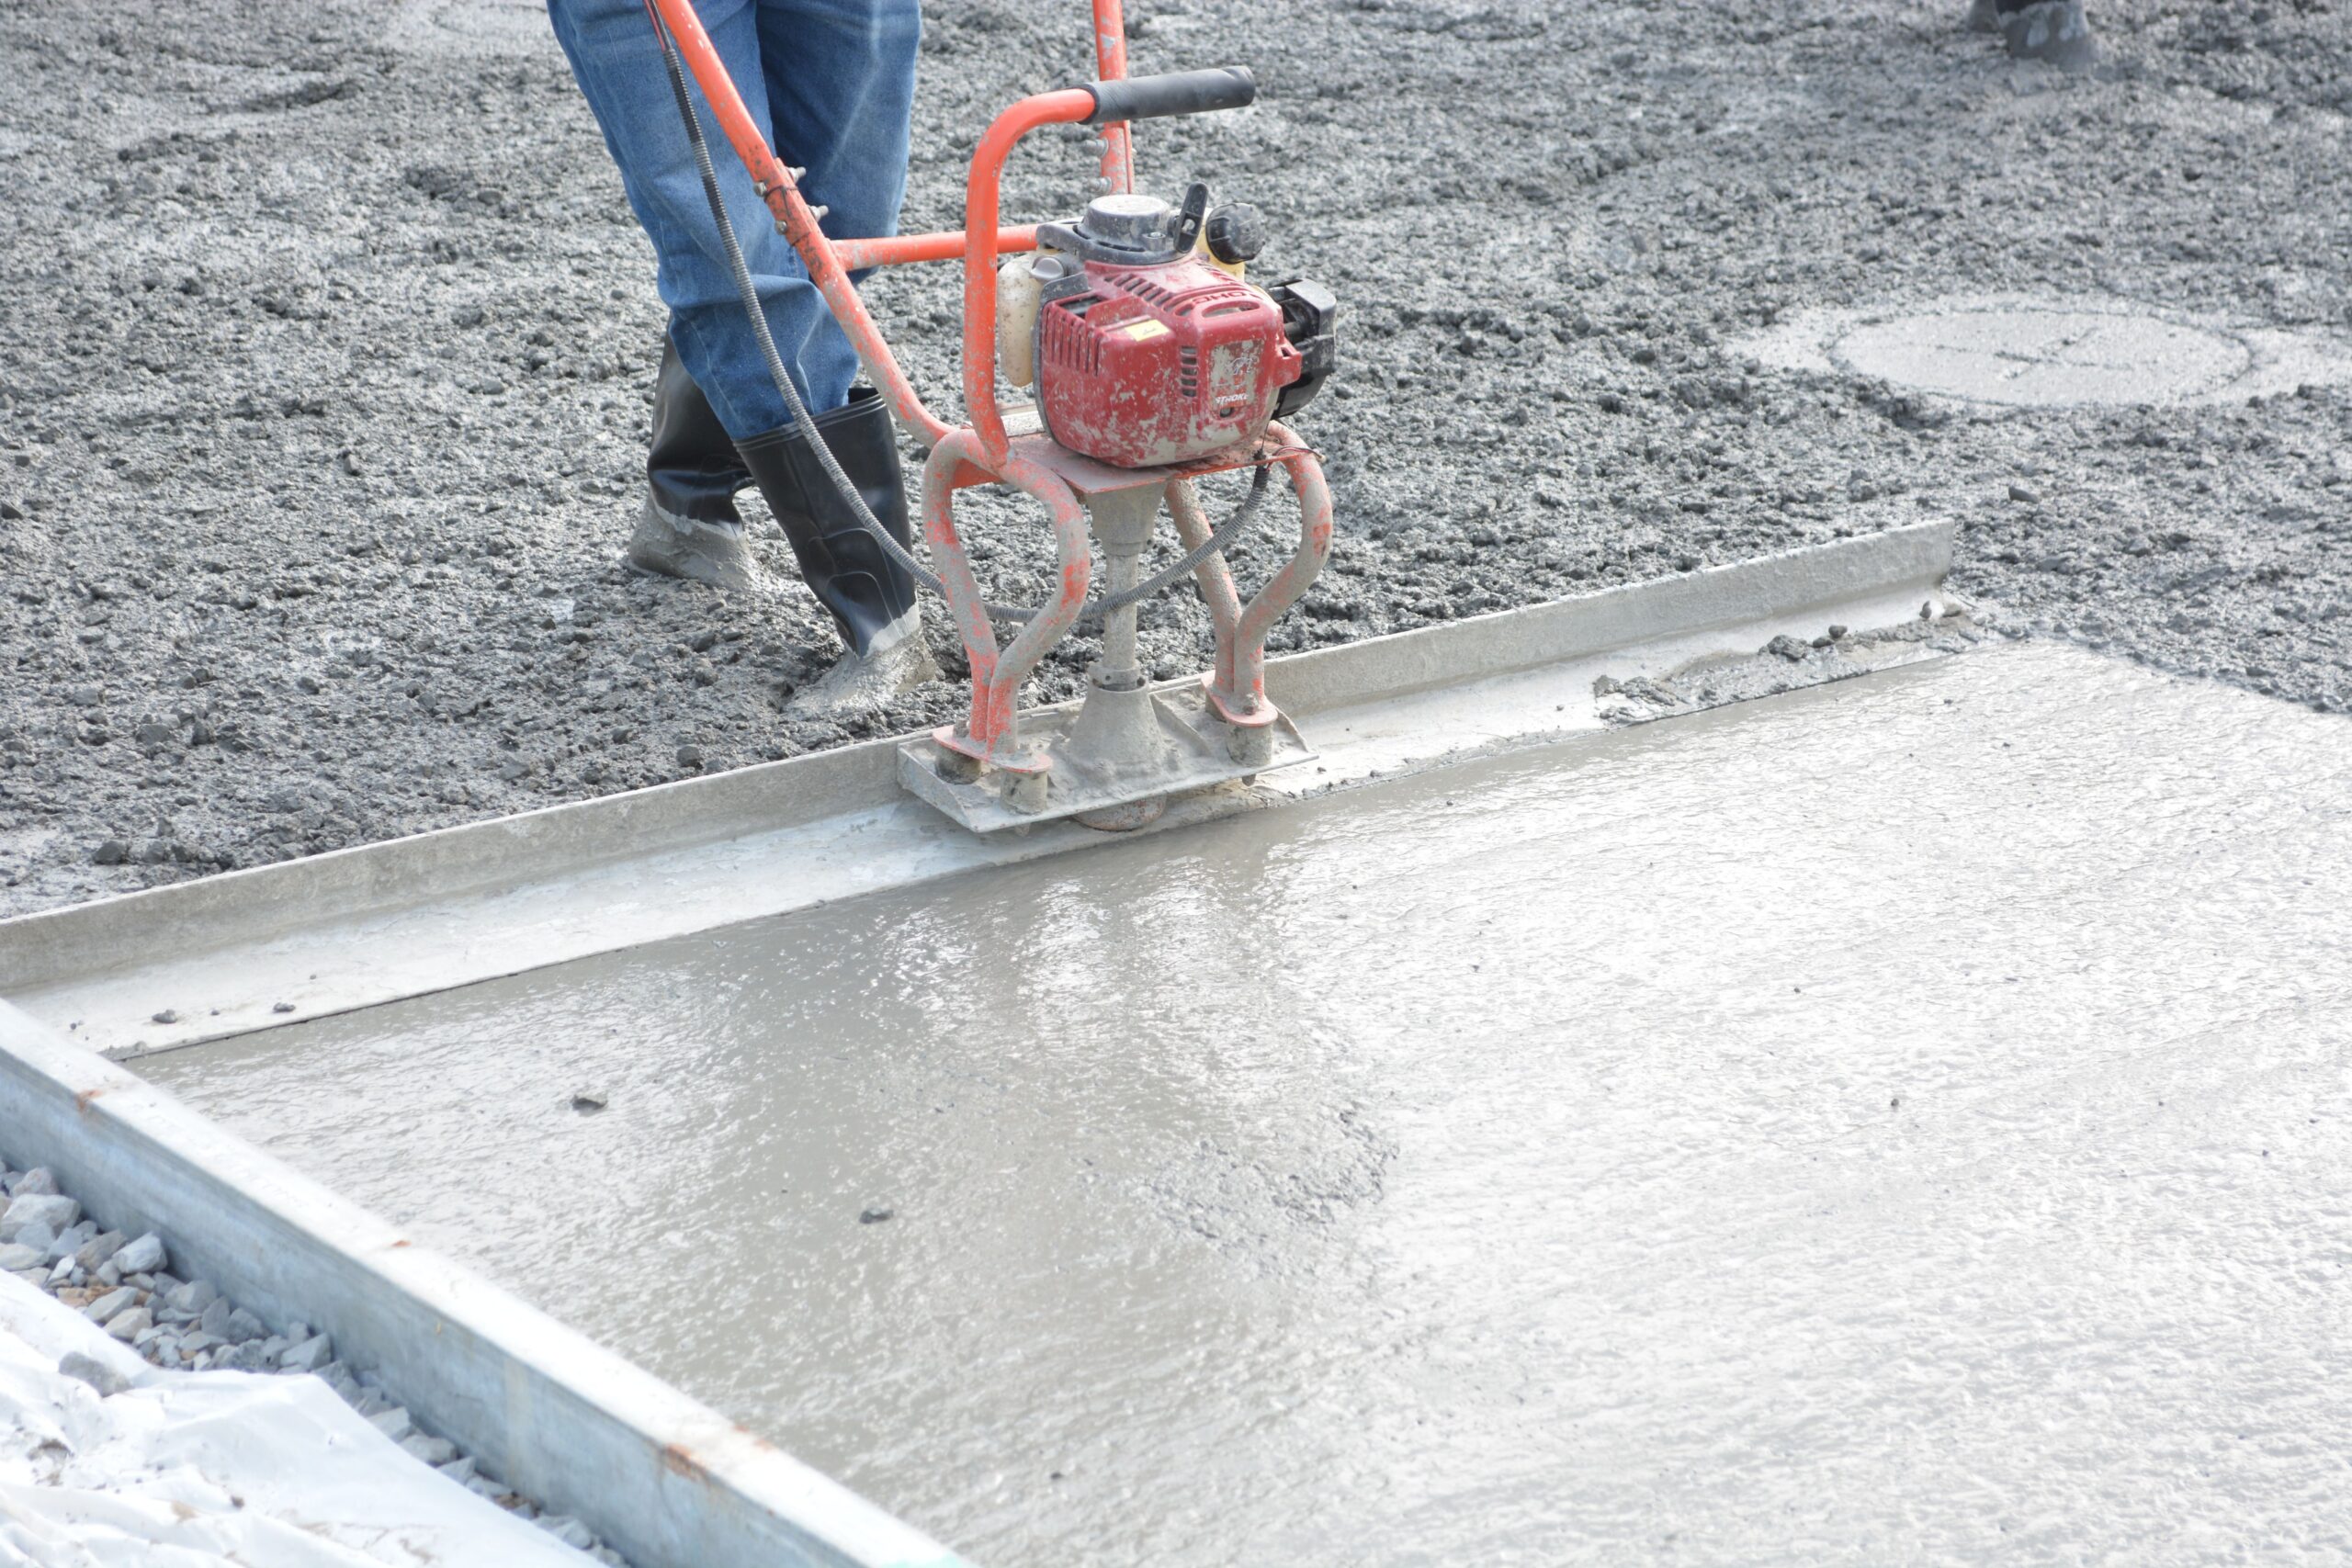
Pour, screed and finish
Concrete is placed, consolidated and screeded level, then floated and troweled or textured to your finish.
Joints and curing
Control joints are cut, and the slab is kept moist and protected while it cures to full strength.
What affects the cost of a concrete slab
Slab pricing depends on the size and the job the slab has to do. These are the main factors.
Size
More square footage means more concrete, base rock, forming and labor.
Thickness and reinforcement
Thicker slabs and rebar for heavy loads cost more than a standard 4-inch slab with mesh.
Site prep and access
Removing old concrete, leveling a slope, poor soil or tight access for trucks all add work.
Vapor barrier and finish
Vapor barriers, insulation and a smooth troweled interior finish add to the price.
Get an exact, itemized price with a free on-site estimate.
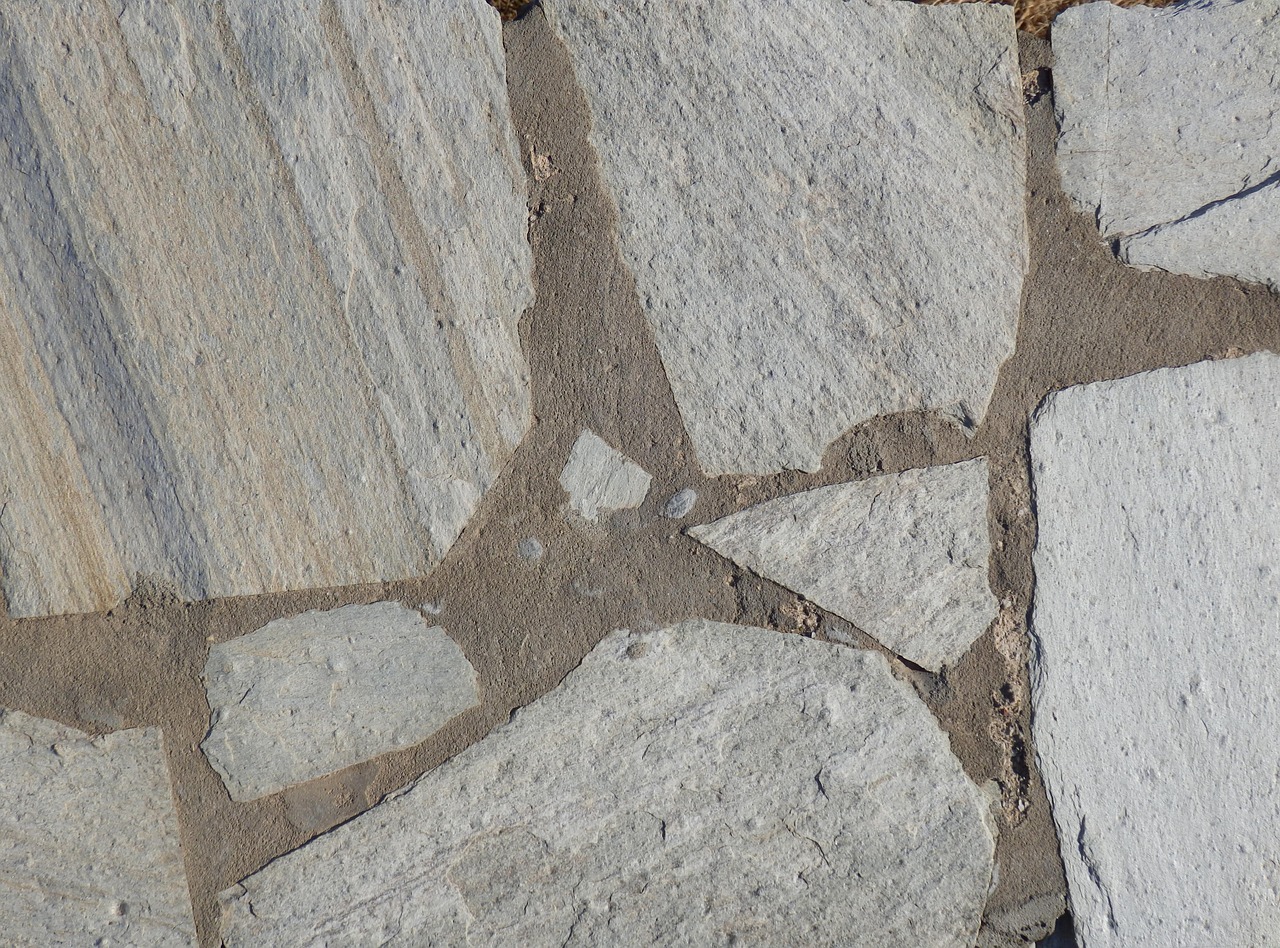
Concrete slabs we pour
Every slab below is designed for its specific use, load and location on your property.
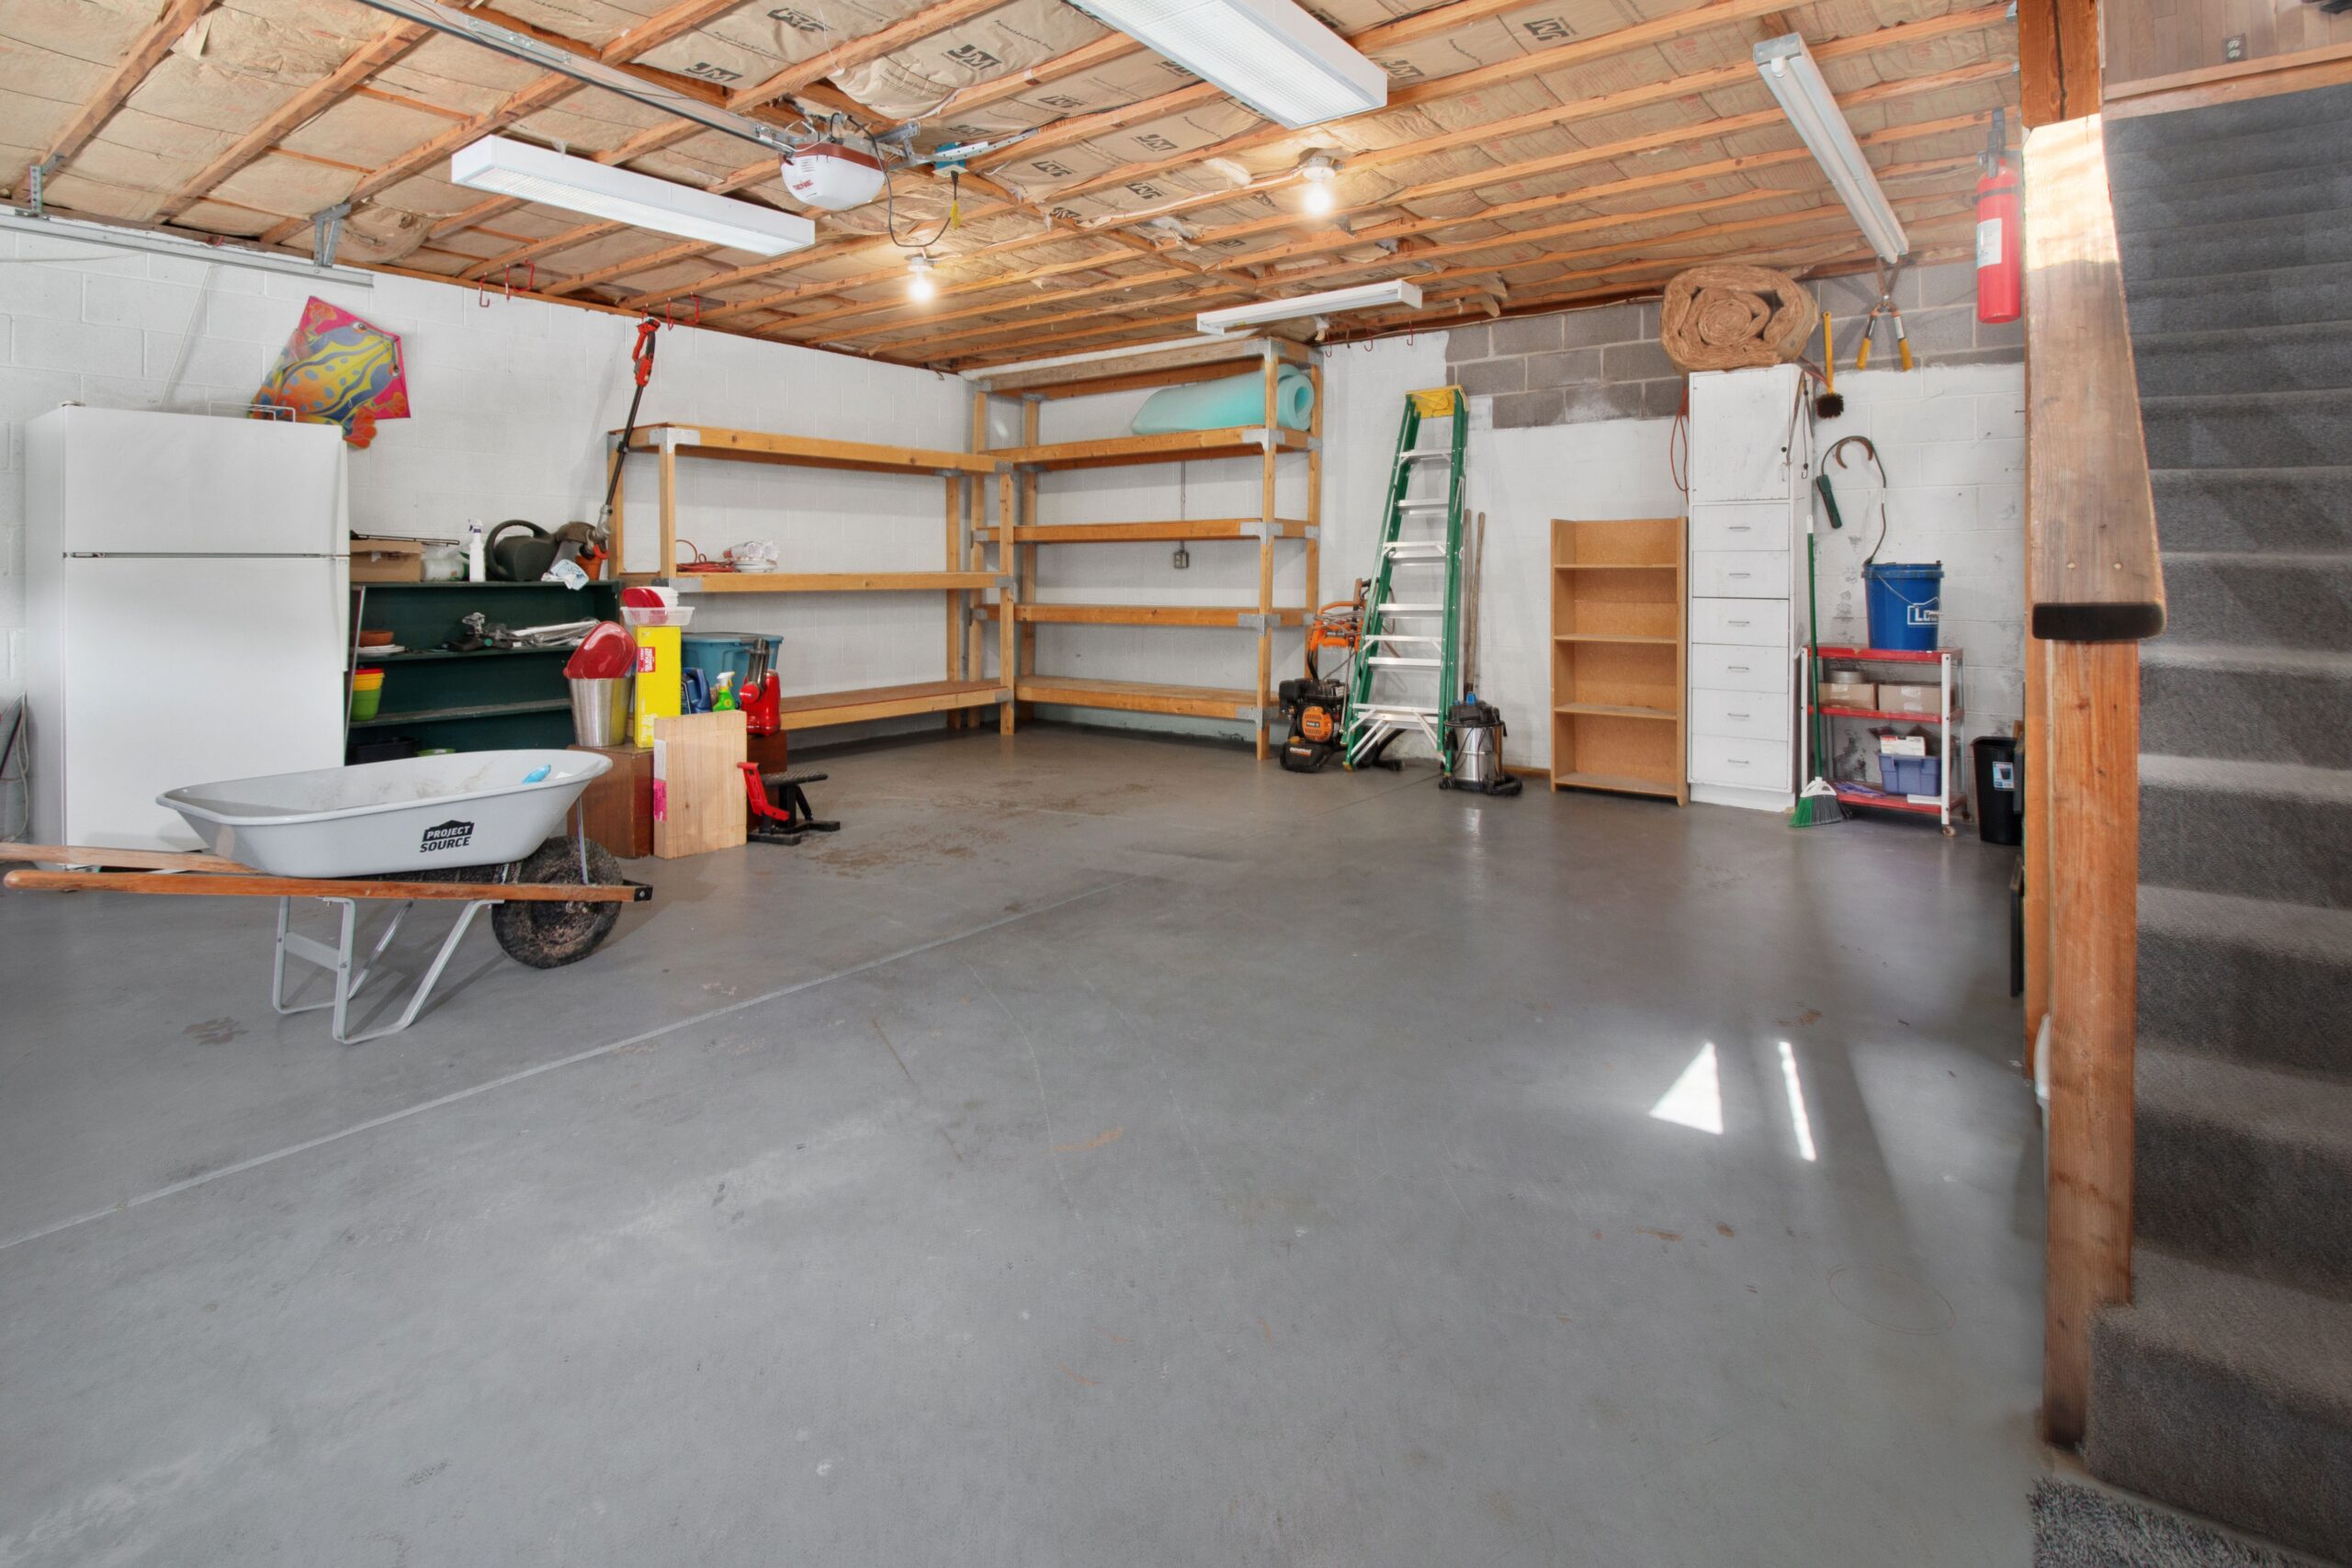
Garage floors
Thick, reinforced slabs with a smooth, easy-to-clean finish, sloped so water and spills drain toward the door.
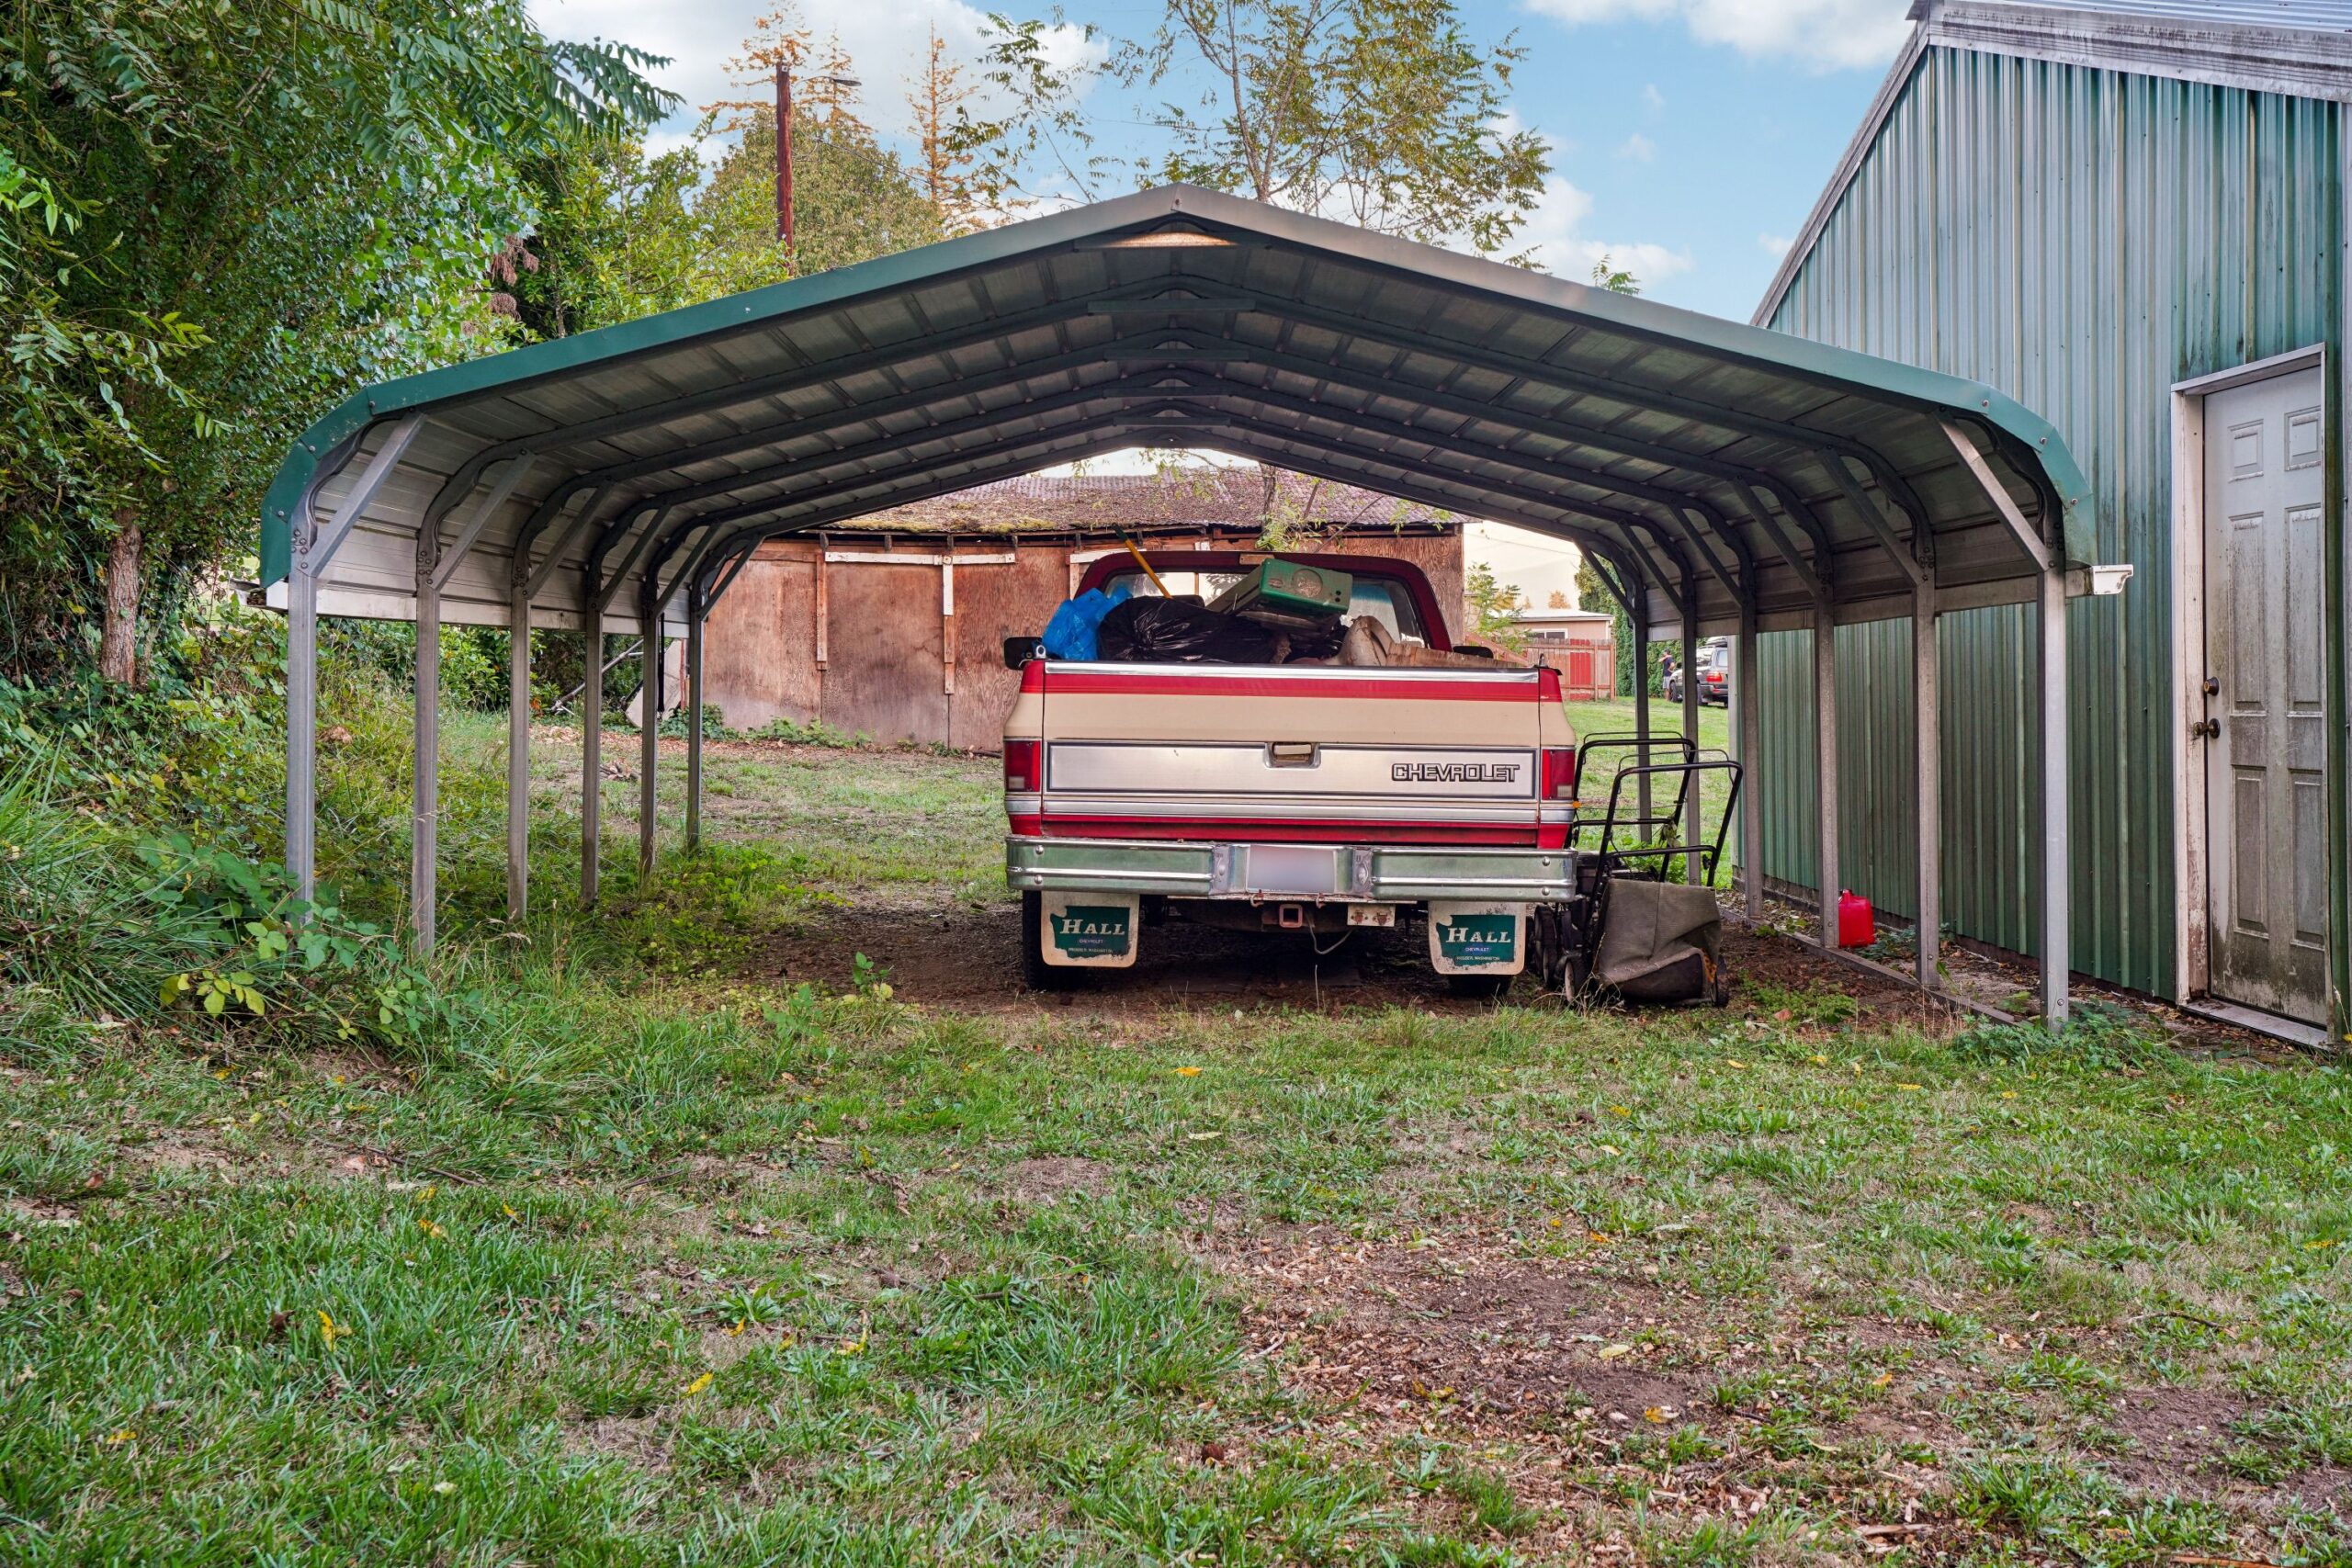
Shed and outbuilding pads
Level slabs sized to your shed, extending slightly past the walls so water does not collect at the base.
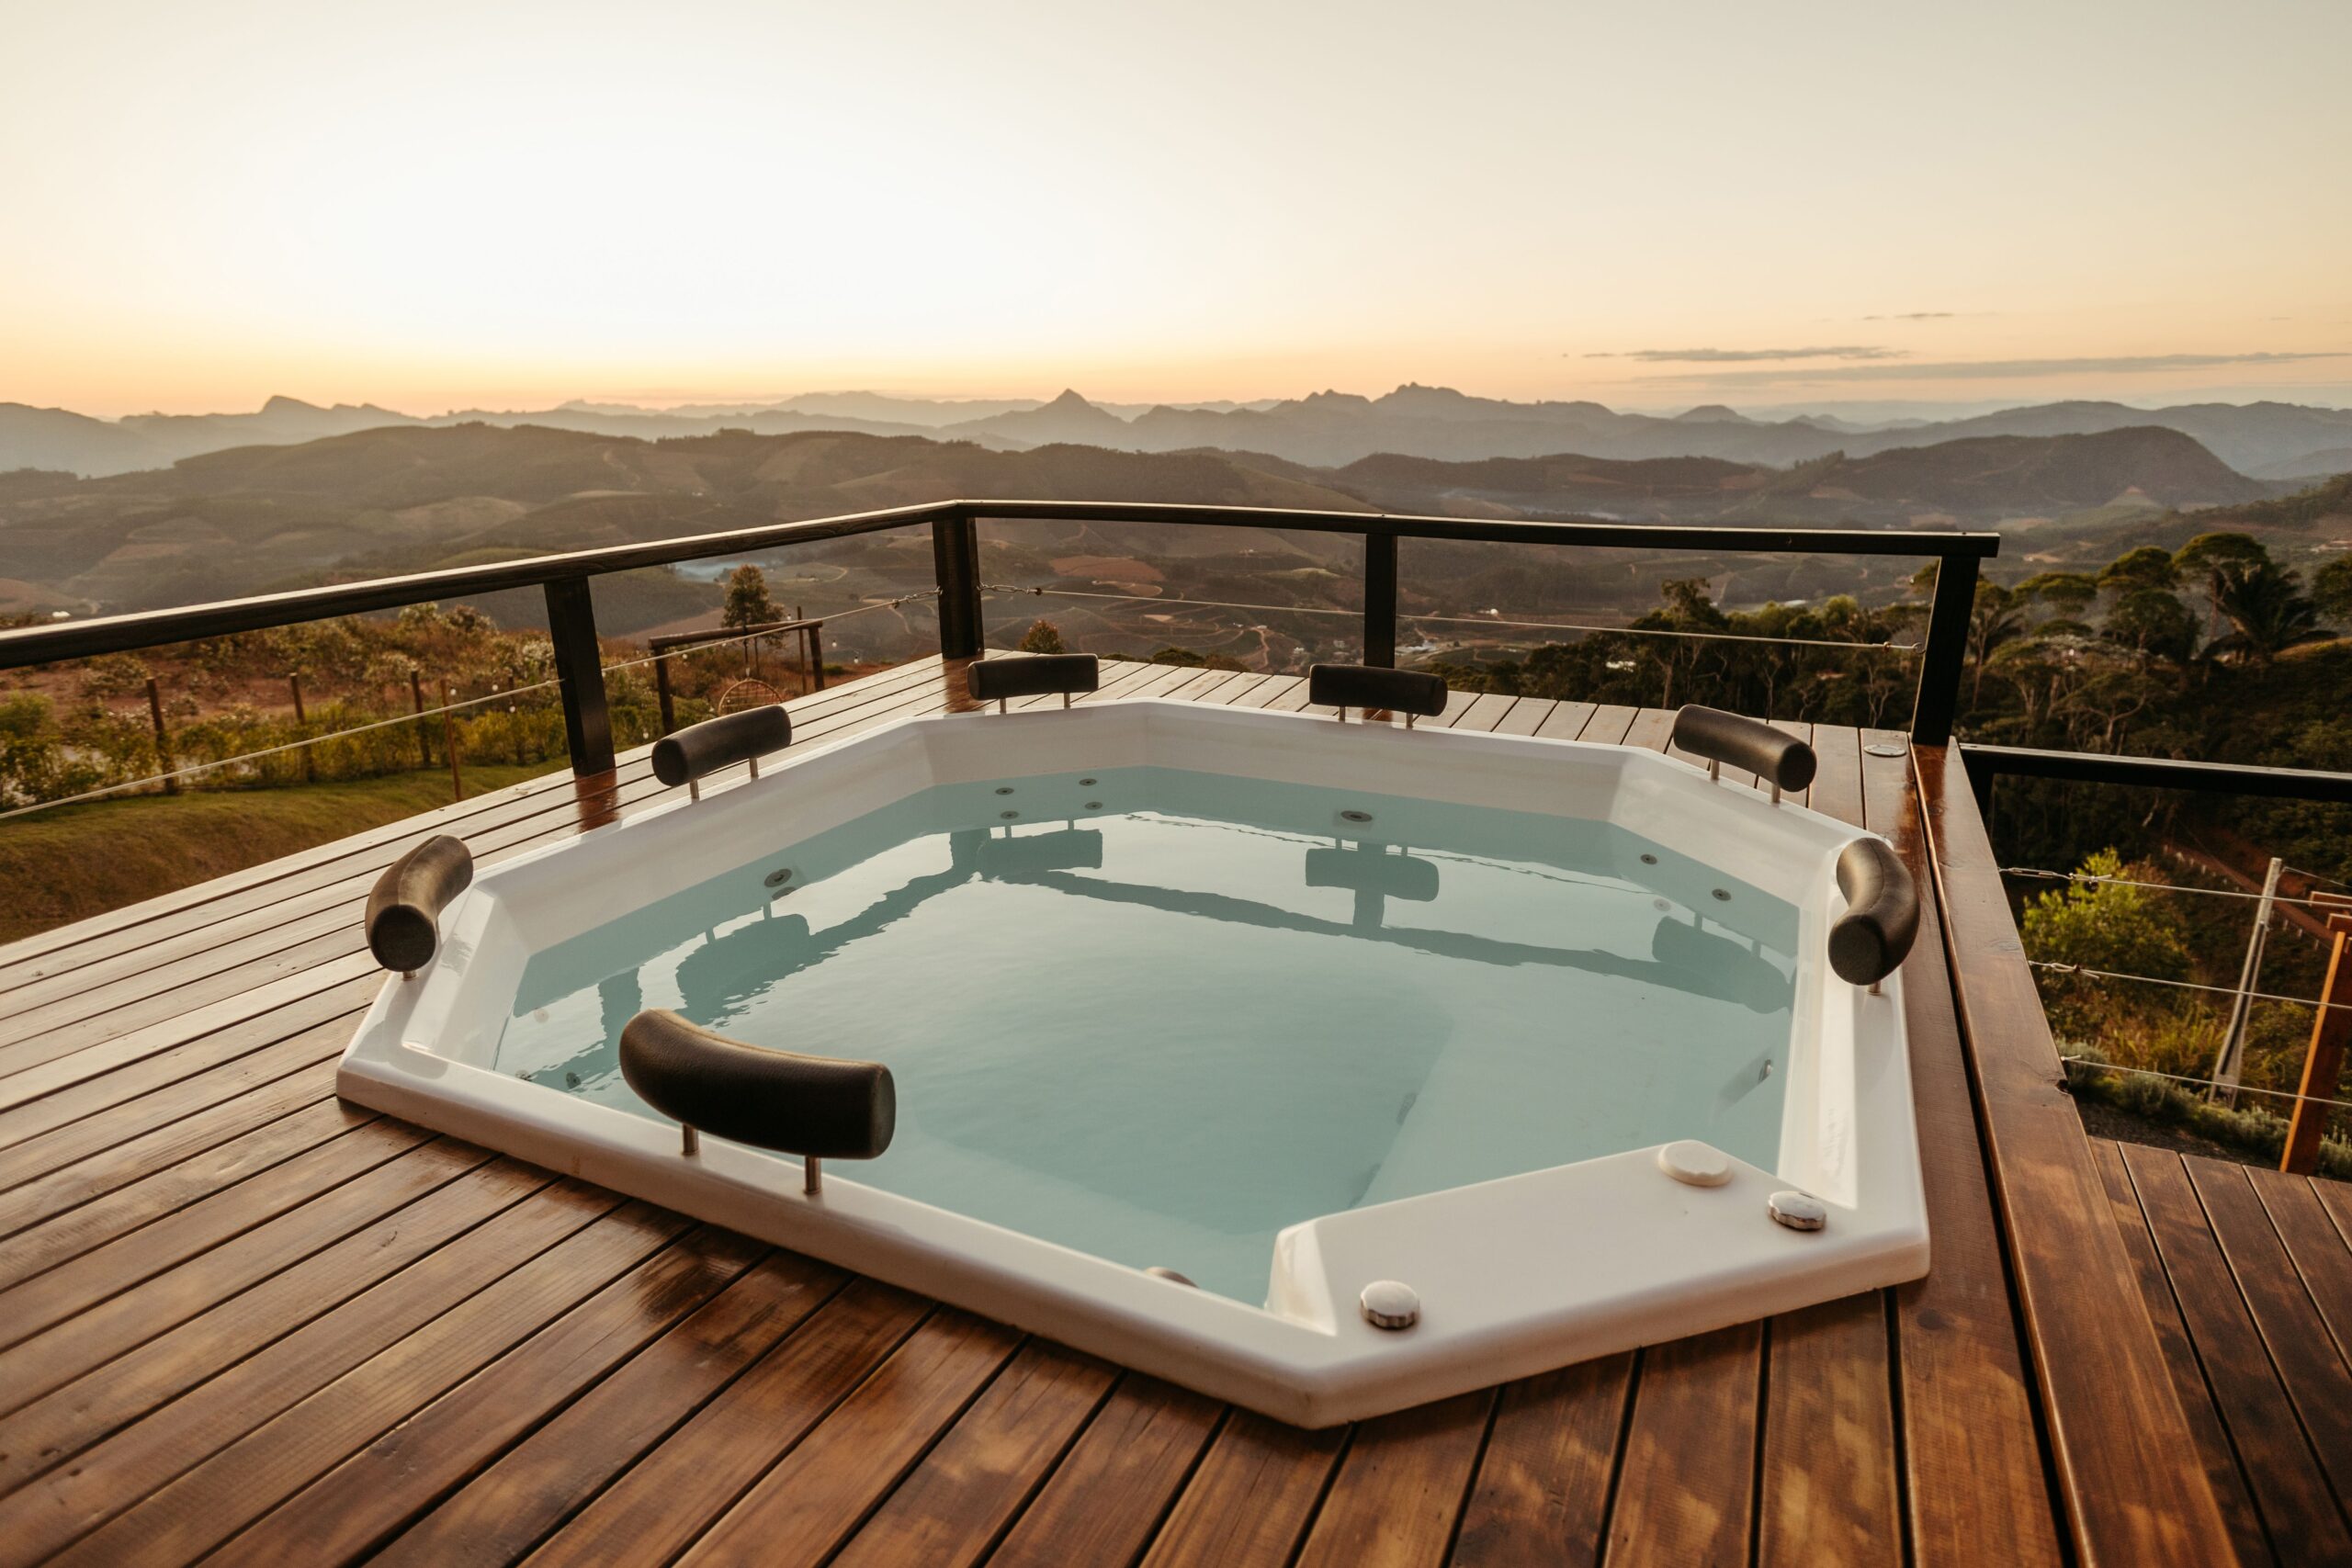
Hot tub pads
Thick, reinforced pads that carry the weight of a filled tub, with extra space to step in and out safely.
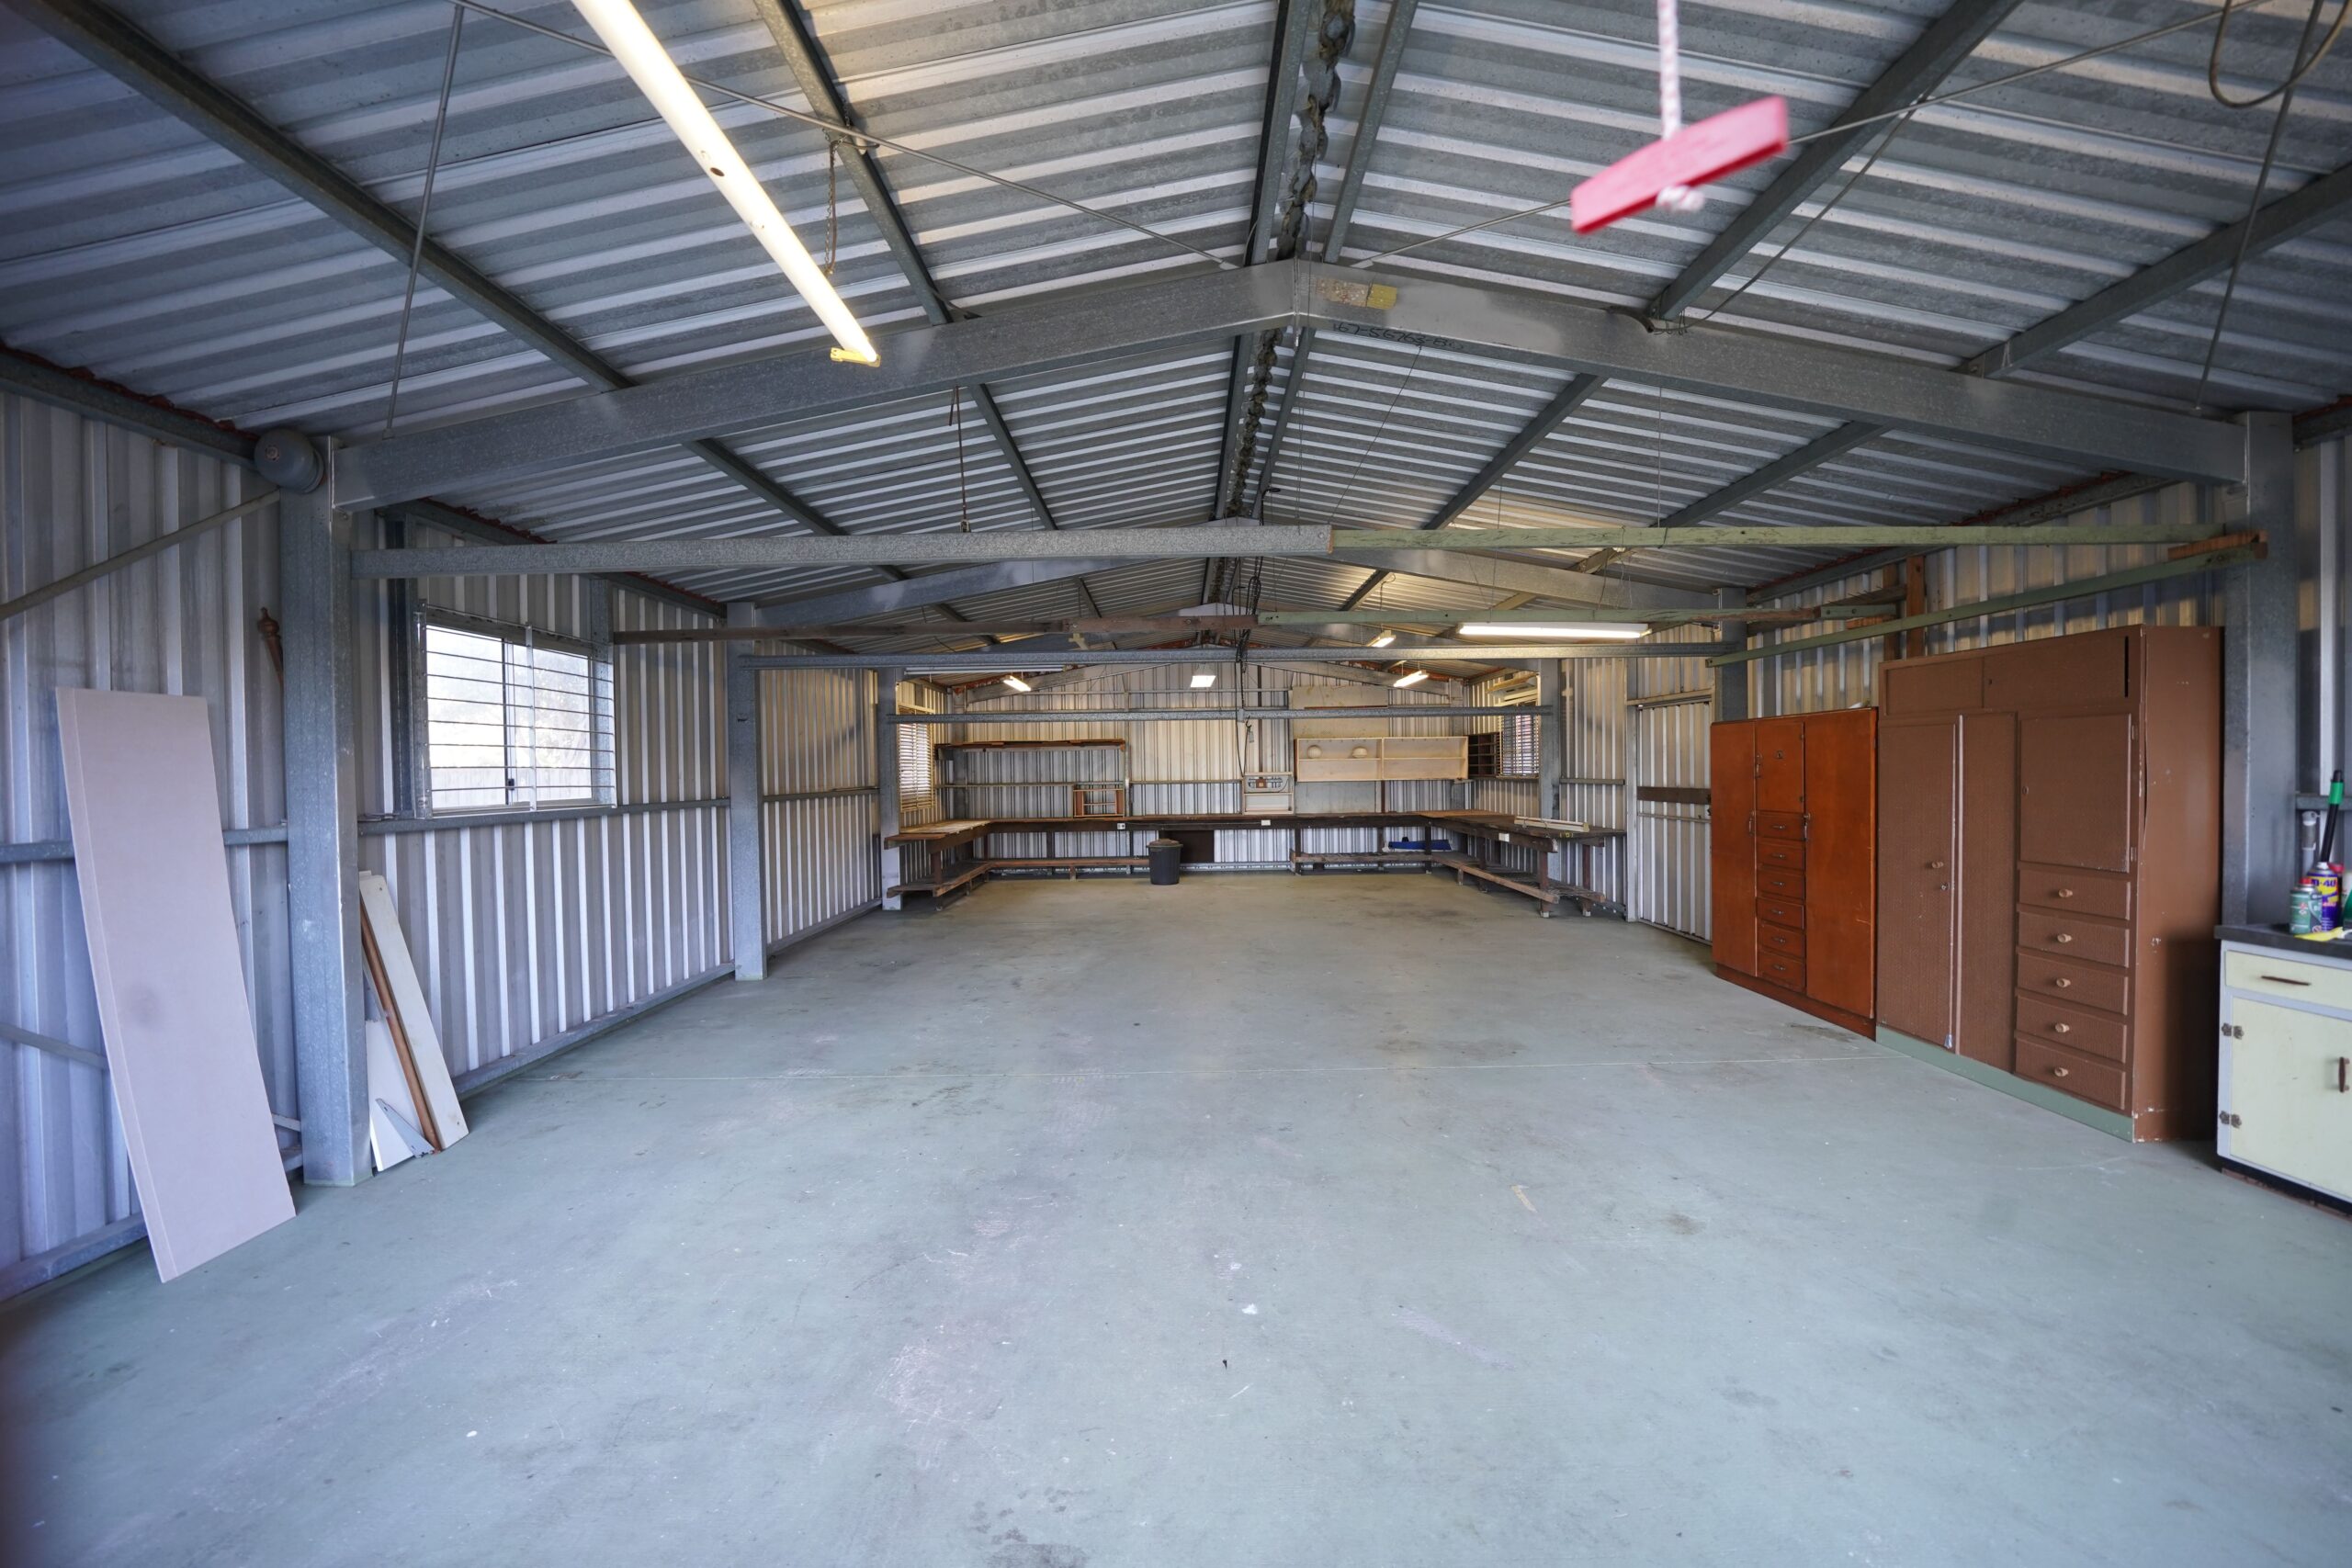
Workshops and storage buildings
Slabs designed for the building size and the weight of tools, vehicles and stored equipment.
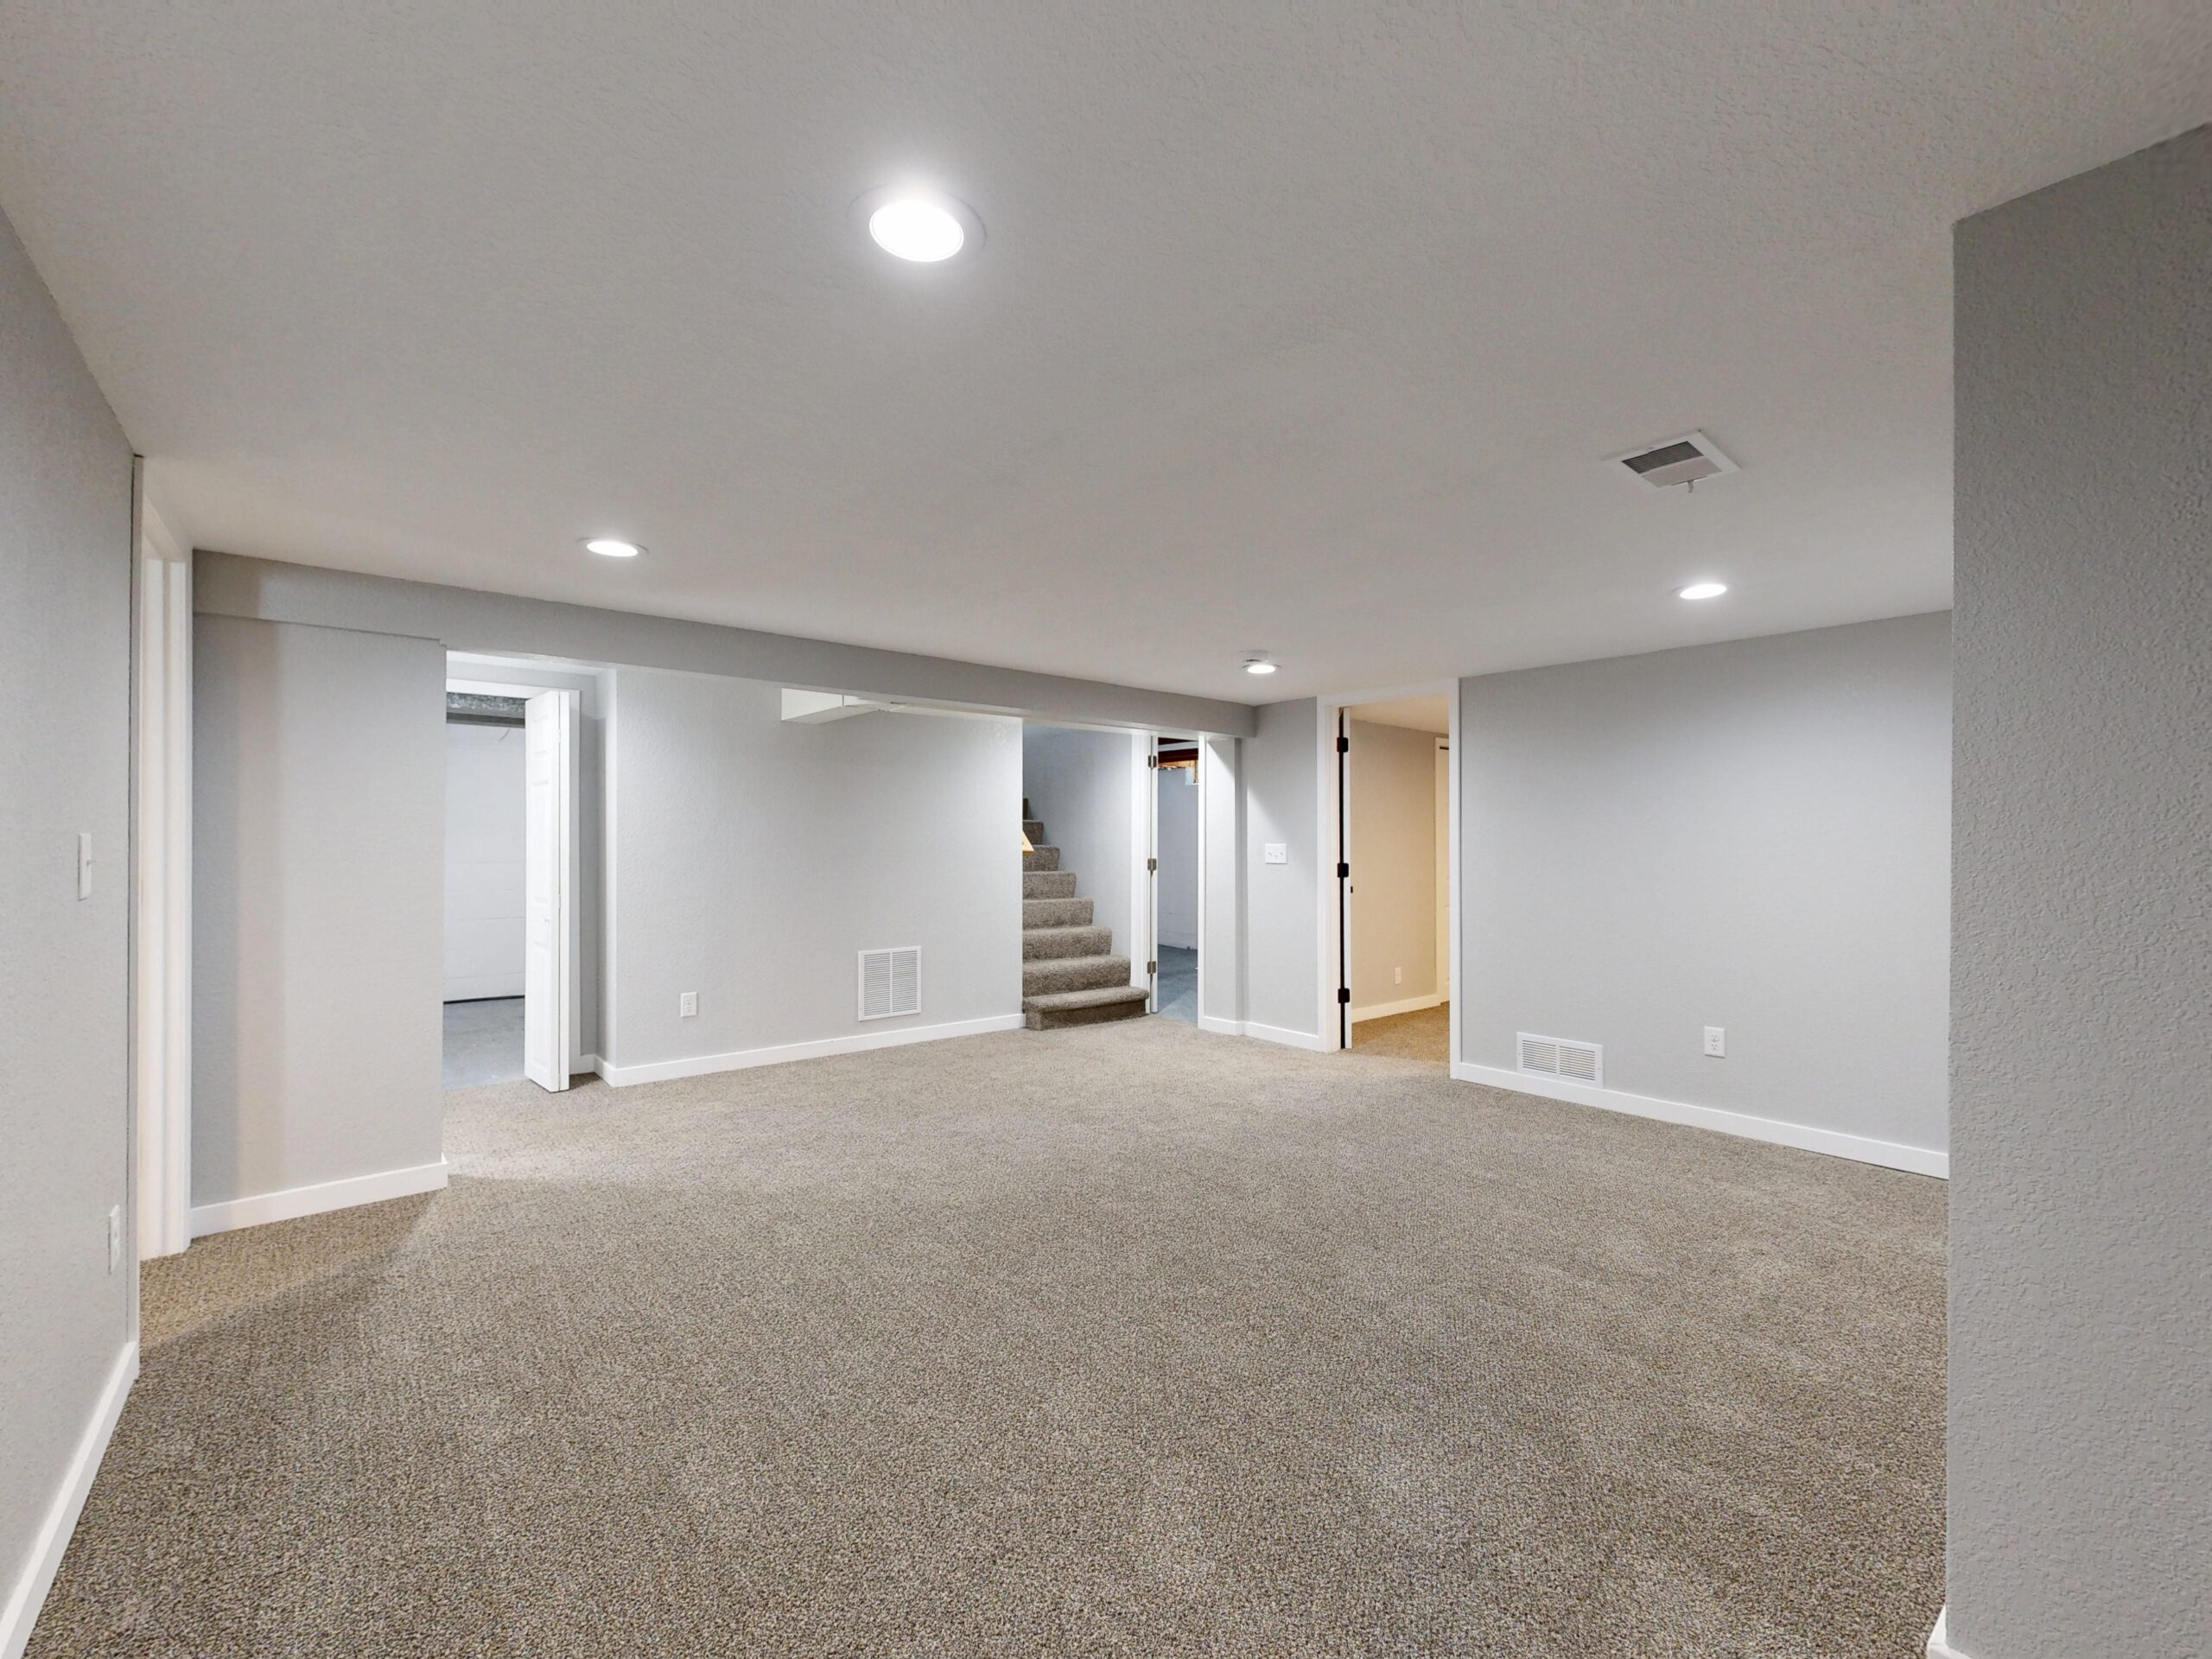
Basement floors and additions
Interior slabs with vapor barrier and reinforcement, tied into footings for new construction and additions.
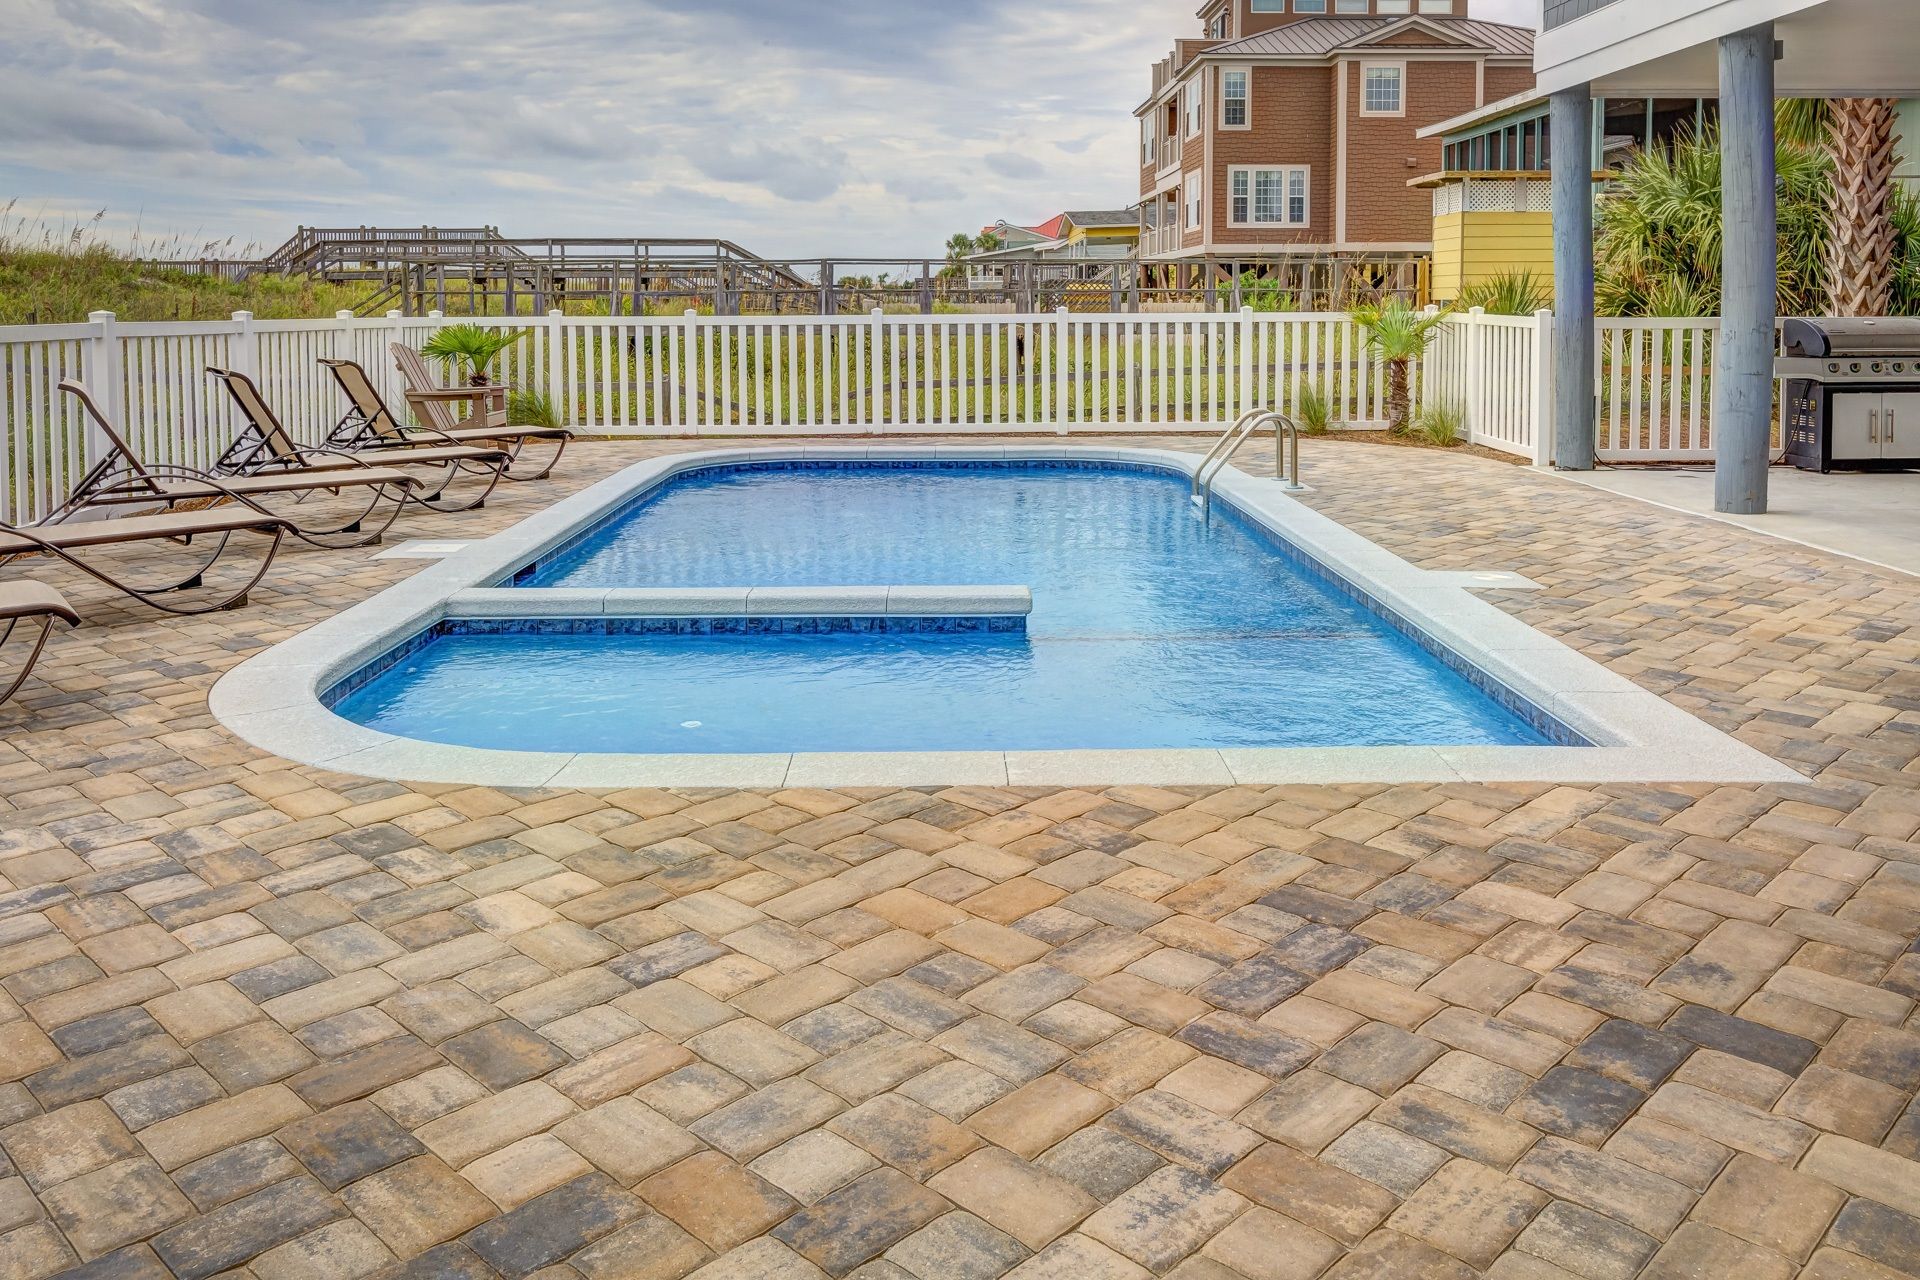
Pool surrounds and equipment pads
Textured, sloped slabs that drain water away from the pool, plus level pads for pumps, AC units and generators.
Concrete slab questions
Answers about thickness, hot tubs, vapor barriers, reinforcement, curing and permits.
Call us and we will talk through your project.
How thick should my concrete slab be?
Most patios, walkways and shed pads are 4 inches. Garage floors are usually 5 to 6 inches, hot tub pads about 6 inches, and heavy equipment areas 6 to 8 inches. We adjust for your soil and load.
Can a concrete slab hold a hot tub?
Yes, when it is built for it. A filled hot tub can weigh several thousand pounds, so we pour a thicker, reinforced pad on a compacted base, sized with room to step in and out safely.
Do I need a vapor barrier under my slab?
Interior slabs like garage, basement and house floors usually get a vapor barrier to keep ground moisture out. Outdoor slabs such as patios and shed pads usually do not need one.
Should I use wire mesh or rebar?
Wire mesh works well for most residential slabs. Rebar is the better choice for heavy loads, garage floors, hot tub pads and weaker soil. We recommend the right option during your estimate.
How soon can I use my new slab?
Light foot traffic is fine after 24 to 48 hours and cars after about 7 days. For heavy equipment or a filled hot tub, we recommend waiting until the concrete is closer to full strength, usually around 28 days.
Do I need a permit for a shed or garage slab in Everett?
It depends on the size and use. Small shed pads often do not need one, while garage slabs and slabs tied to a building usually do. We check the requirements for your project during the estimate.
Other concrete services we offer
Planning more than one project? We can quote them together and pour them on the same schedule.
Concrete driveways
Graded, reinforced driveways in broom, aggregate or colored finishes.
Stamped concrete
Stone, brick and slate looks for patios, pool decks and walkways.
Concrete patios
Outdoor living space with steps, levels and fire pit areas.
Concrete foundations
Slab-on-grade, footings and walls for homes and additions.
Concrete paths and walkways
Safe, well-drained walks with slip-resistant textures.
Get a free quote for your concrete slab
Send the form or give us a call. We will visit, measure, check the ground and give you a clear written price, with no obligation to book.
- [email protected]
- Everett, WA
- 24 Hours
We will call you back to book a free site visit.
Prefer to talk? Call (425) 20470-5667